The Story
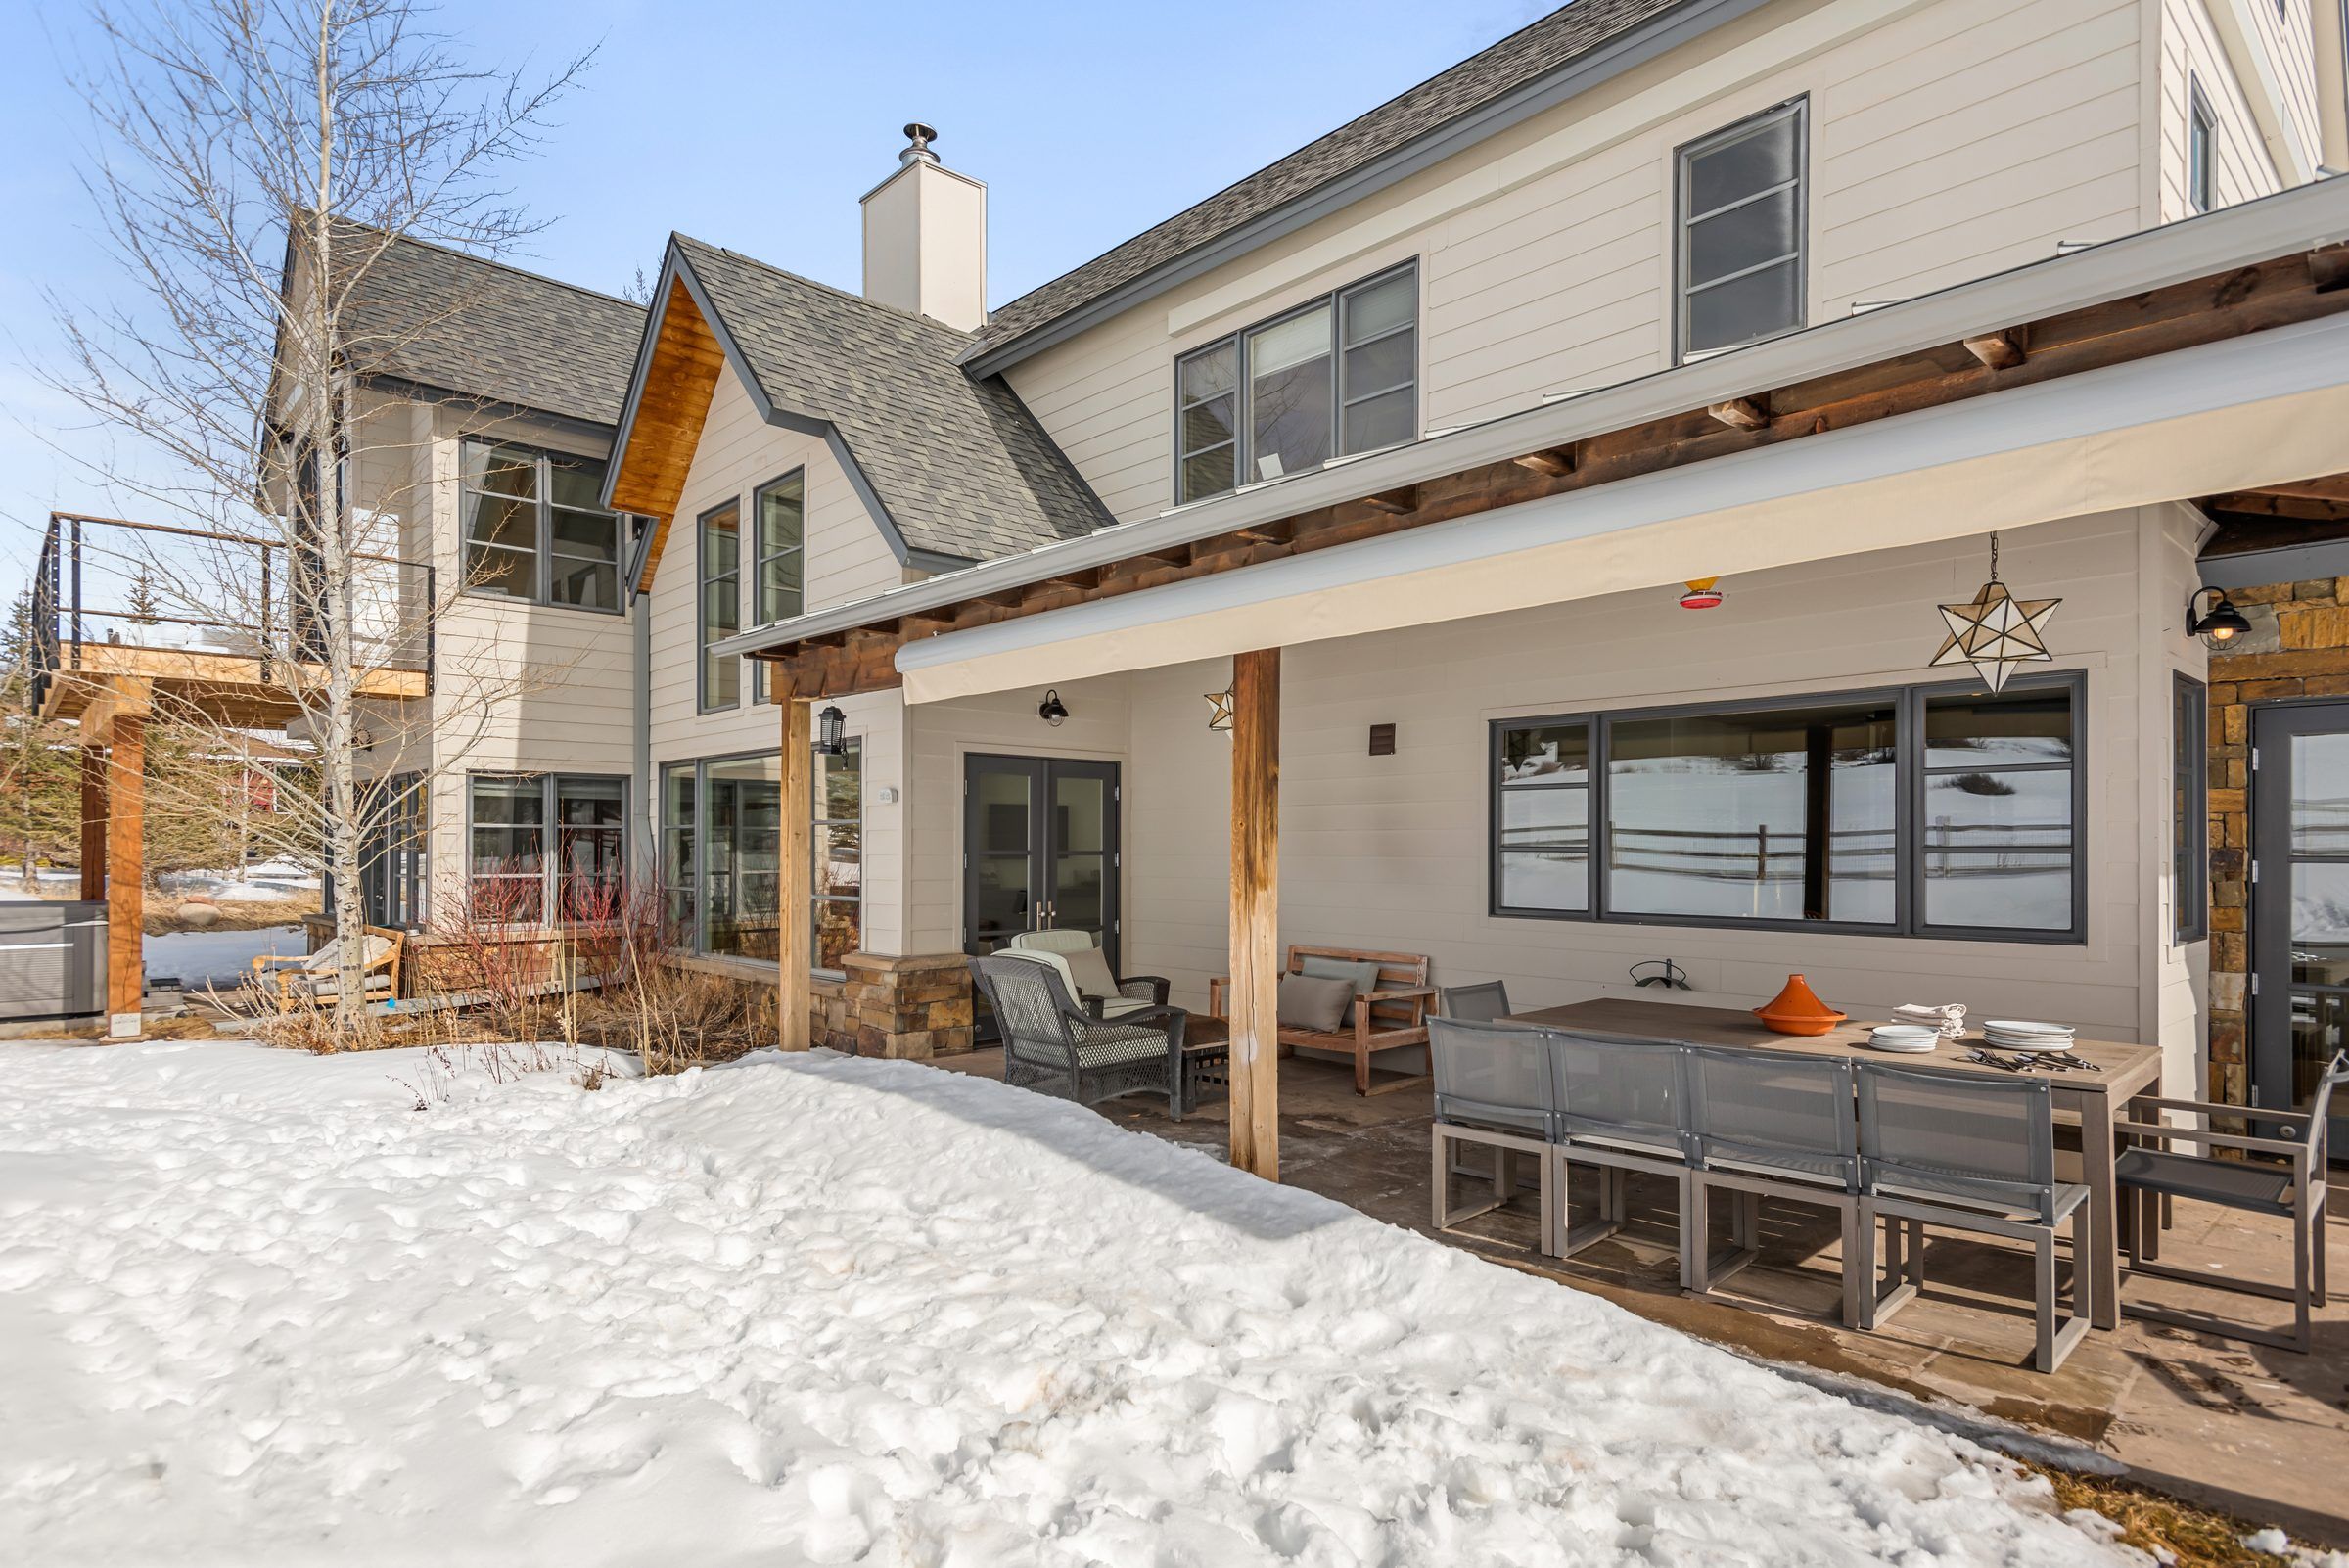
The Foxleys had recently relocated to Colorado from Southern California. Their 5,200 sq. ft. home sits in Little Elk Creek, a beautiful Old Snowmass neighborhood.
With three kids and two parents who worked from home, they wanted to update and modernize the house and create space for a live-in nanny and caretaker.
How It Started
The Foxleys were referred to McSwain Builders while they were under contract on the home, before they closed. We were first hired to help them understand the cost of repairing the items their home inspector found, and we put a price tag on every repair.
The Foxleys used that information to negotiate a lower sales price. After closing, they hired us to do those repairs, and through that experience we developed mutual trust and respect.
After living in the home for a year, they hired McSwain Builders as their general contractor for a major remodel and addition. We brought in an architect and a structural engineer we have significant experience with.
What We Built
- A new addition with a new bathroom
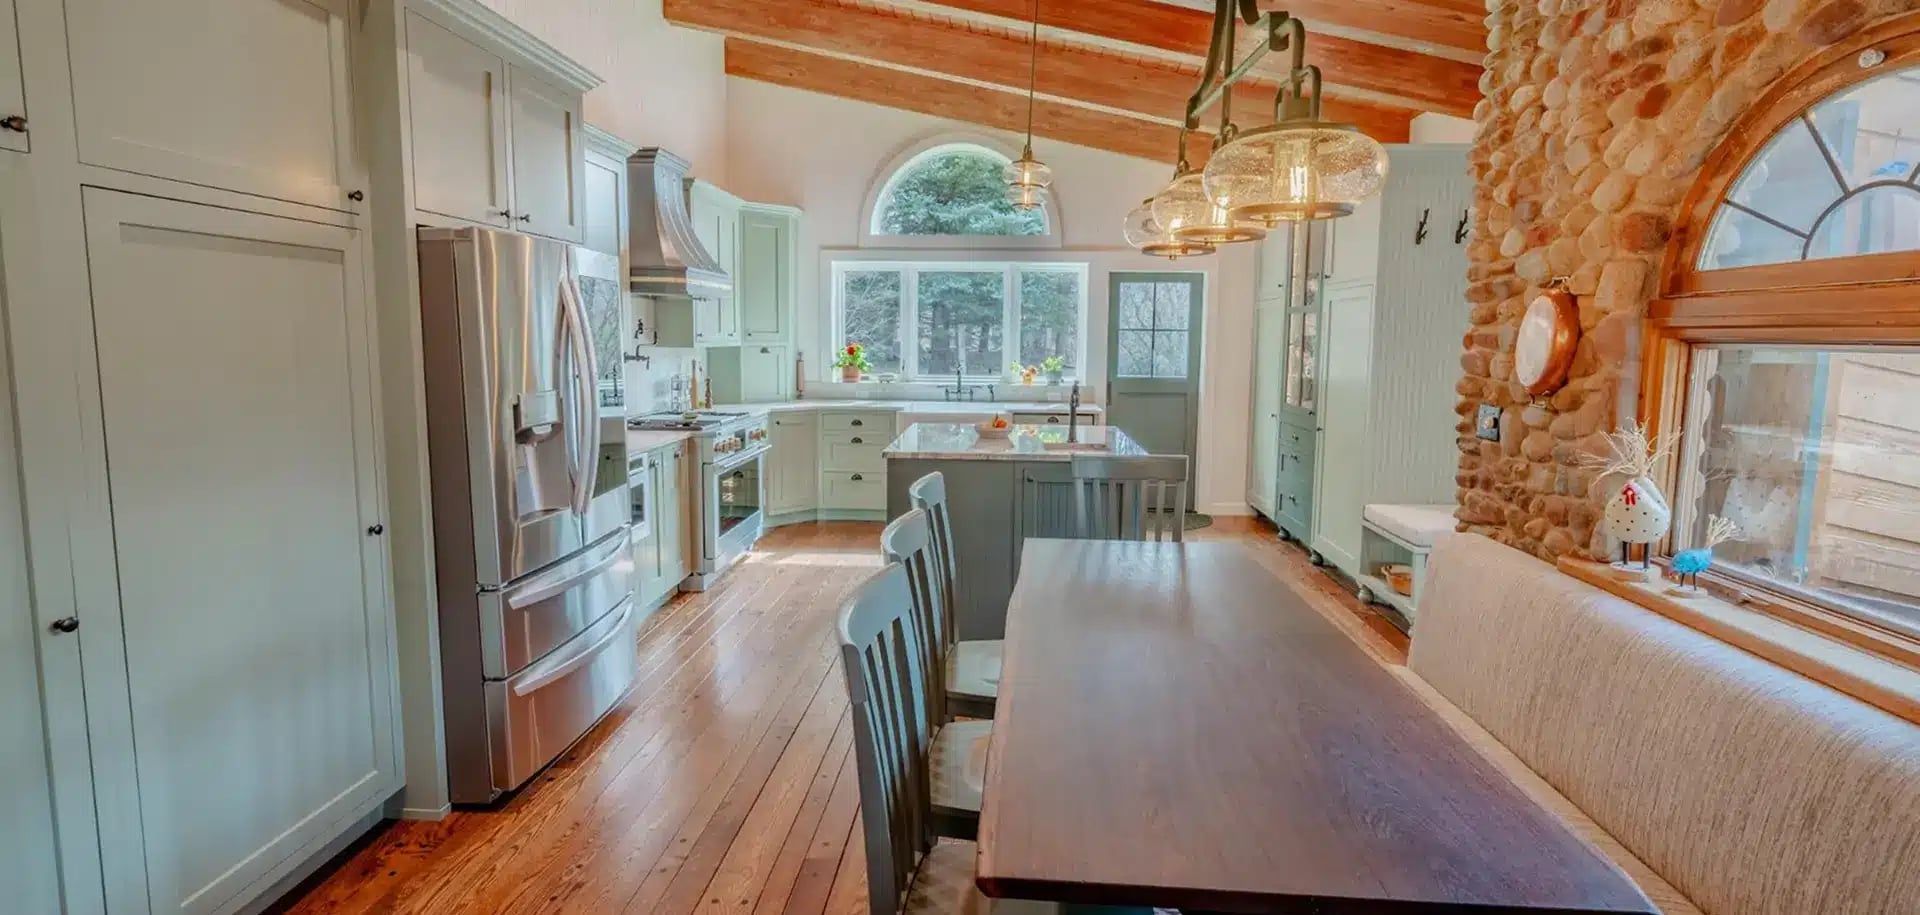
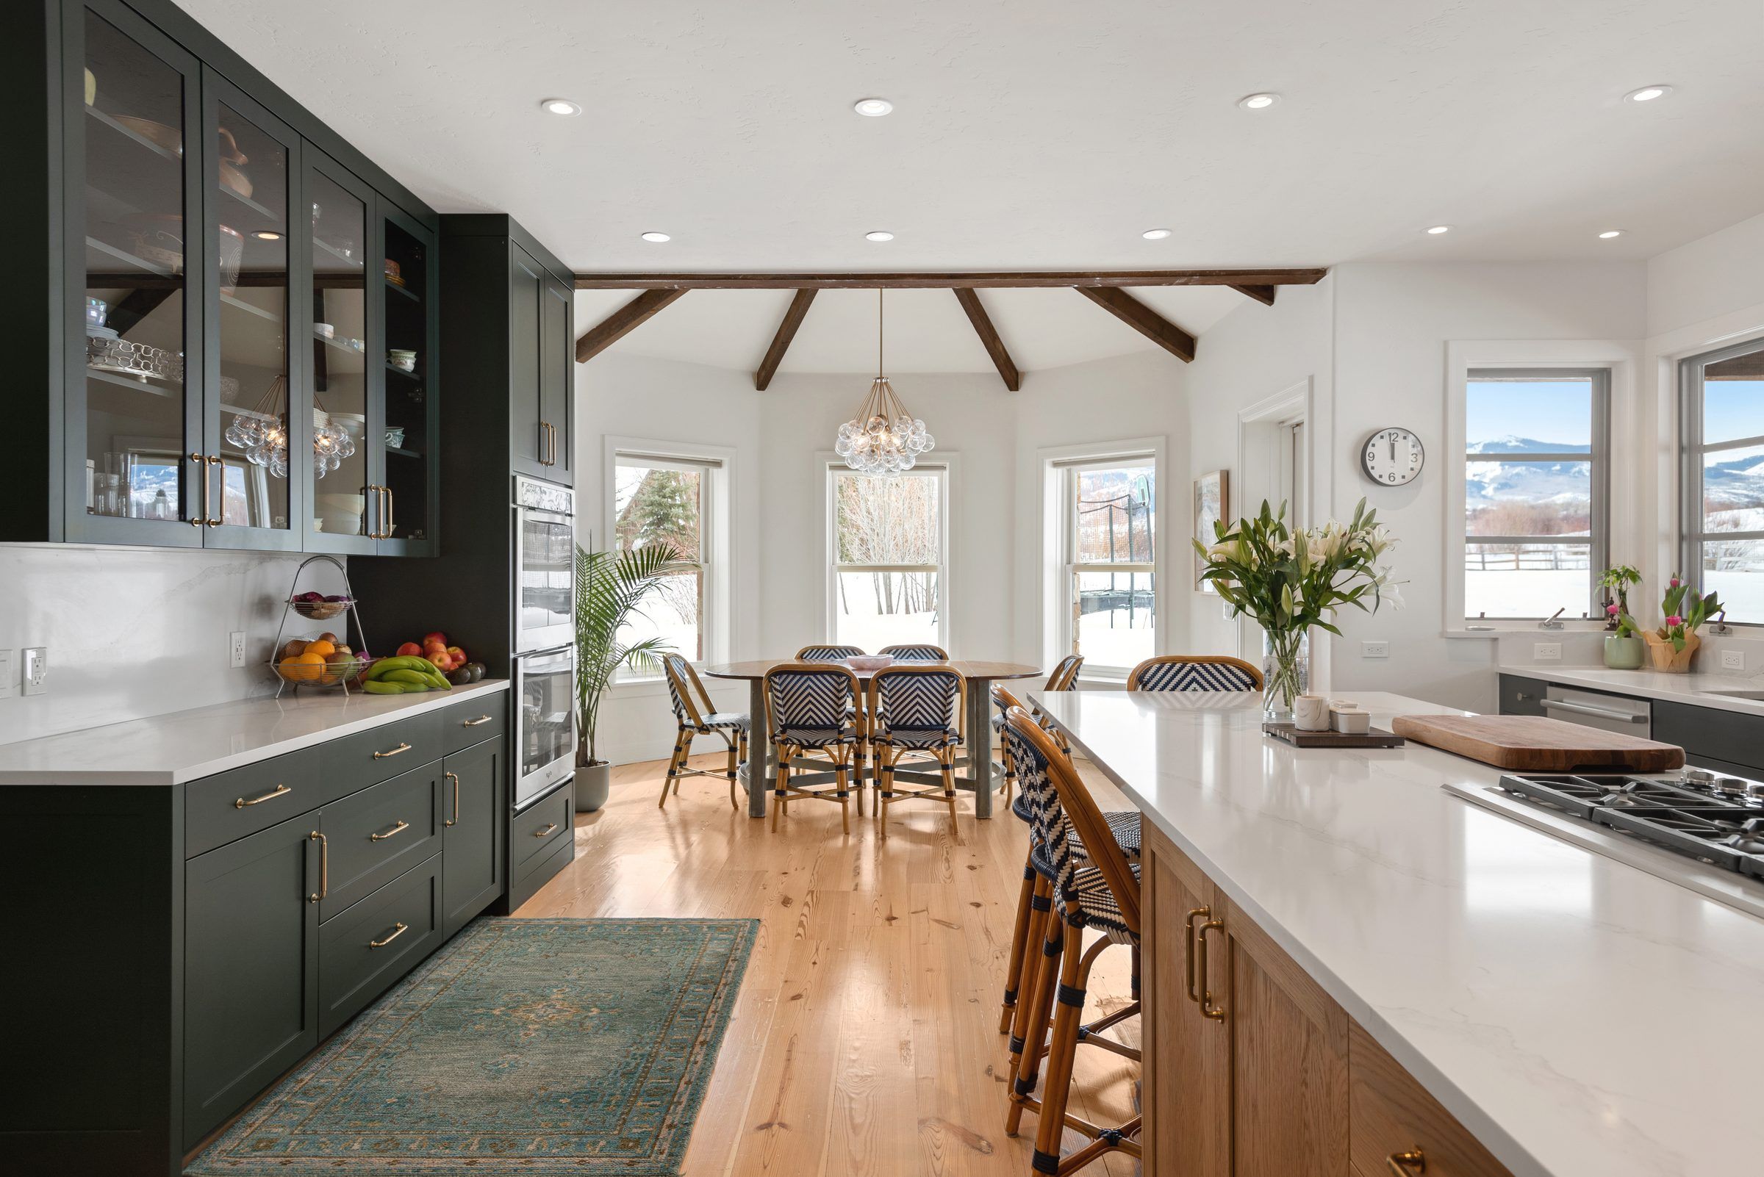
- A full kitchen remodel, designed with Karen Moyer, certified kitchen designer at Aspen Cabinets
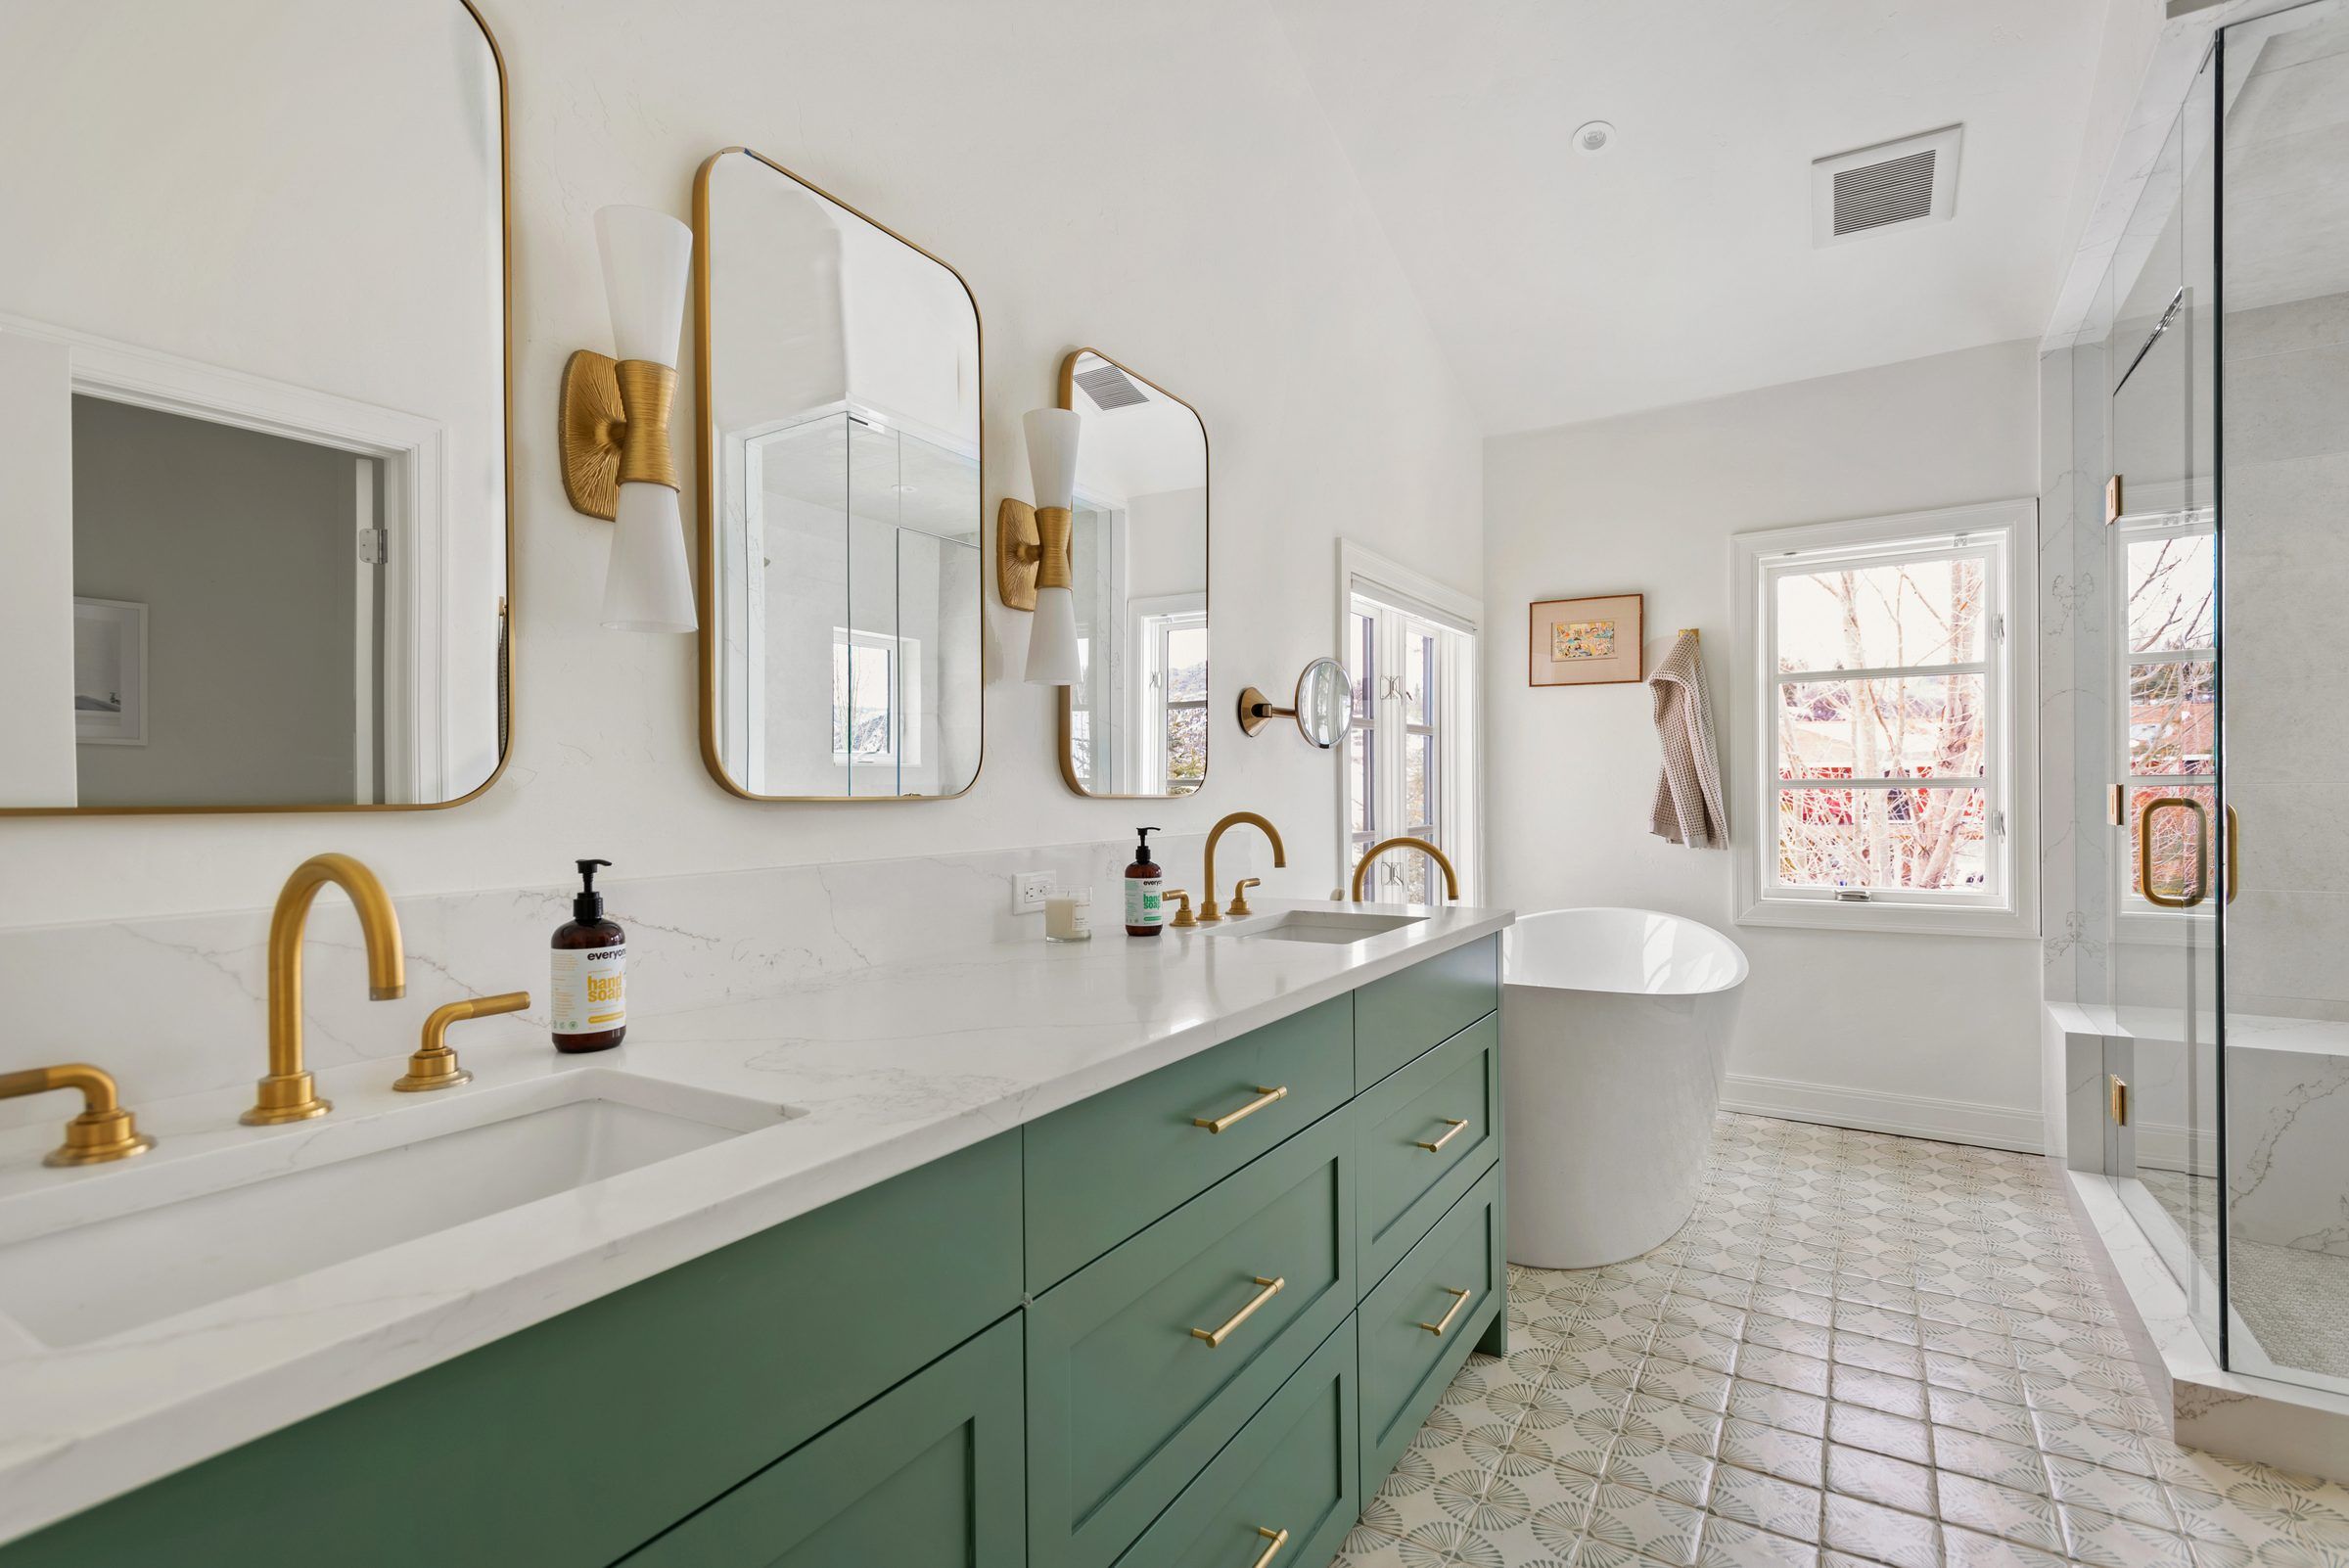
- Four newly remodeled bathrooms
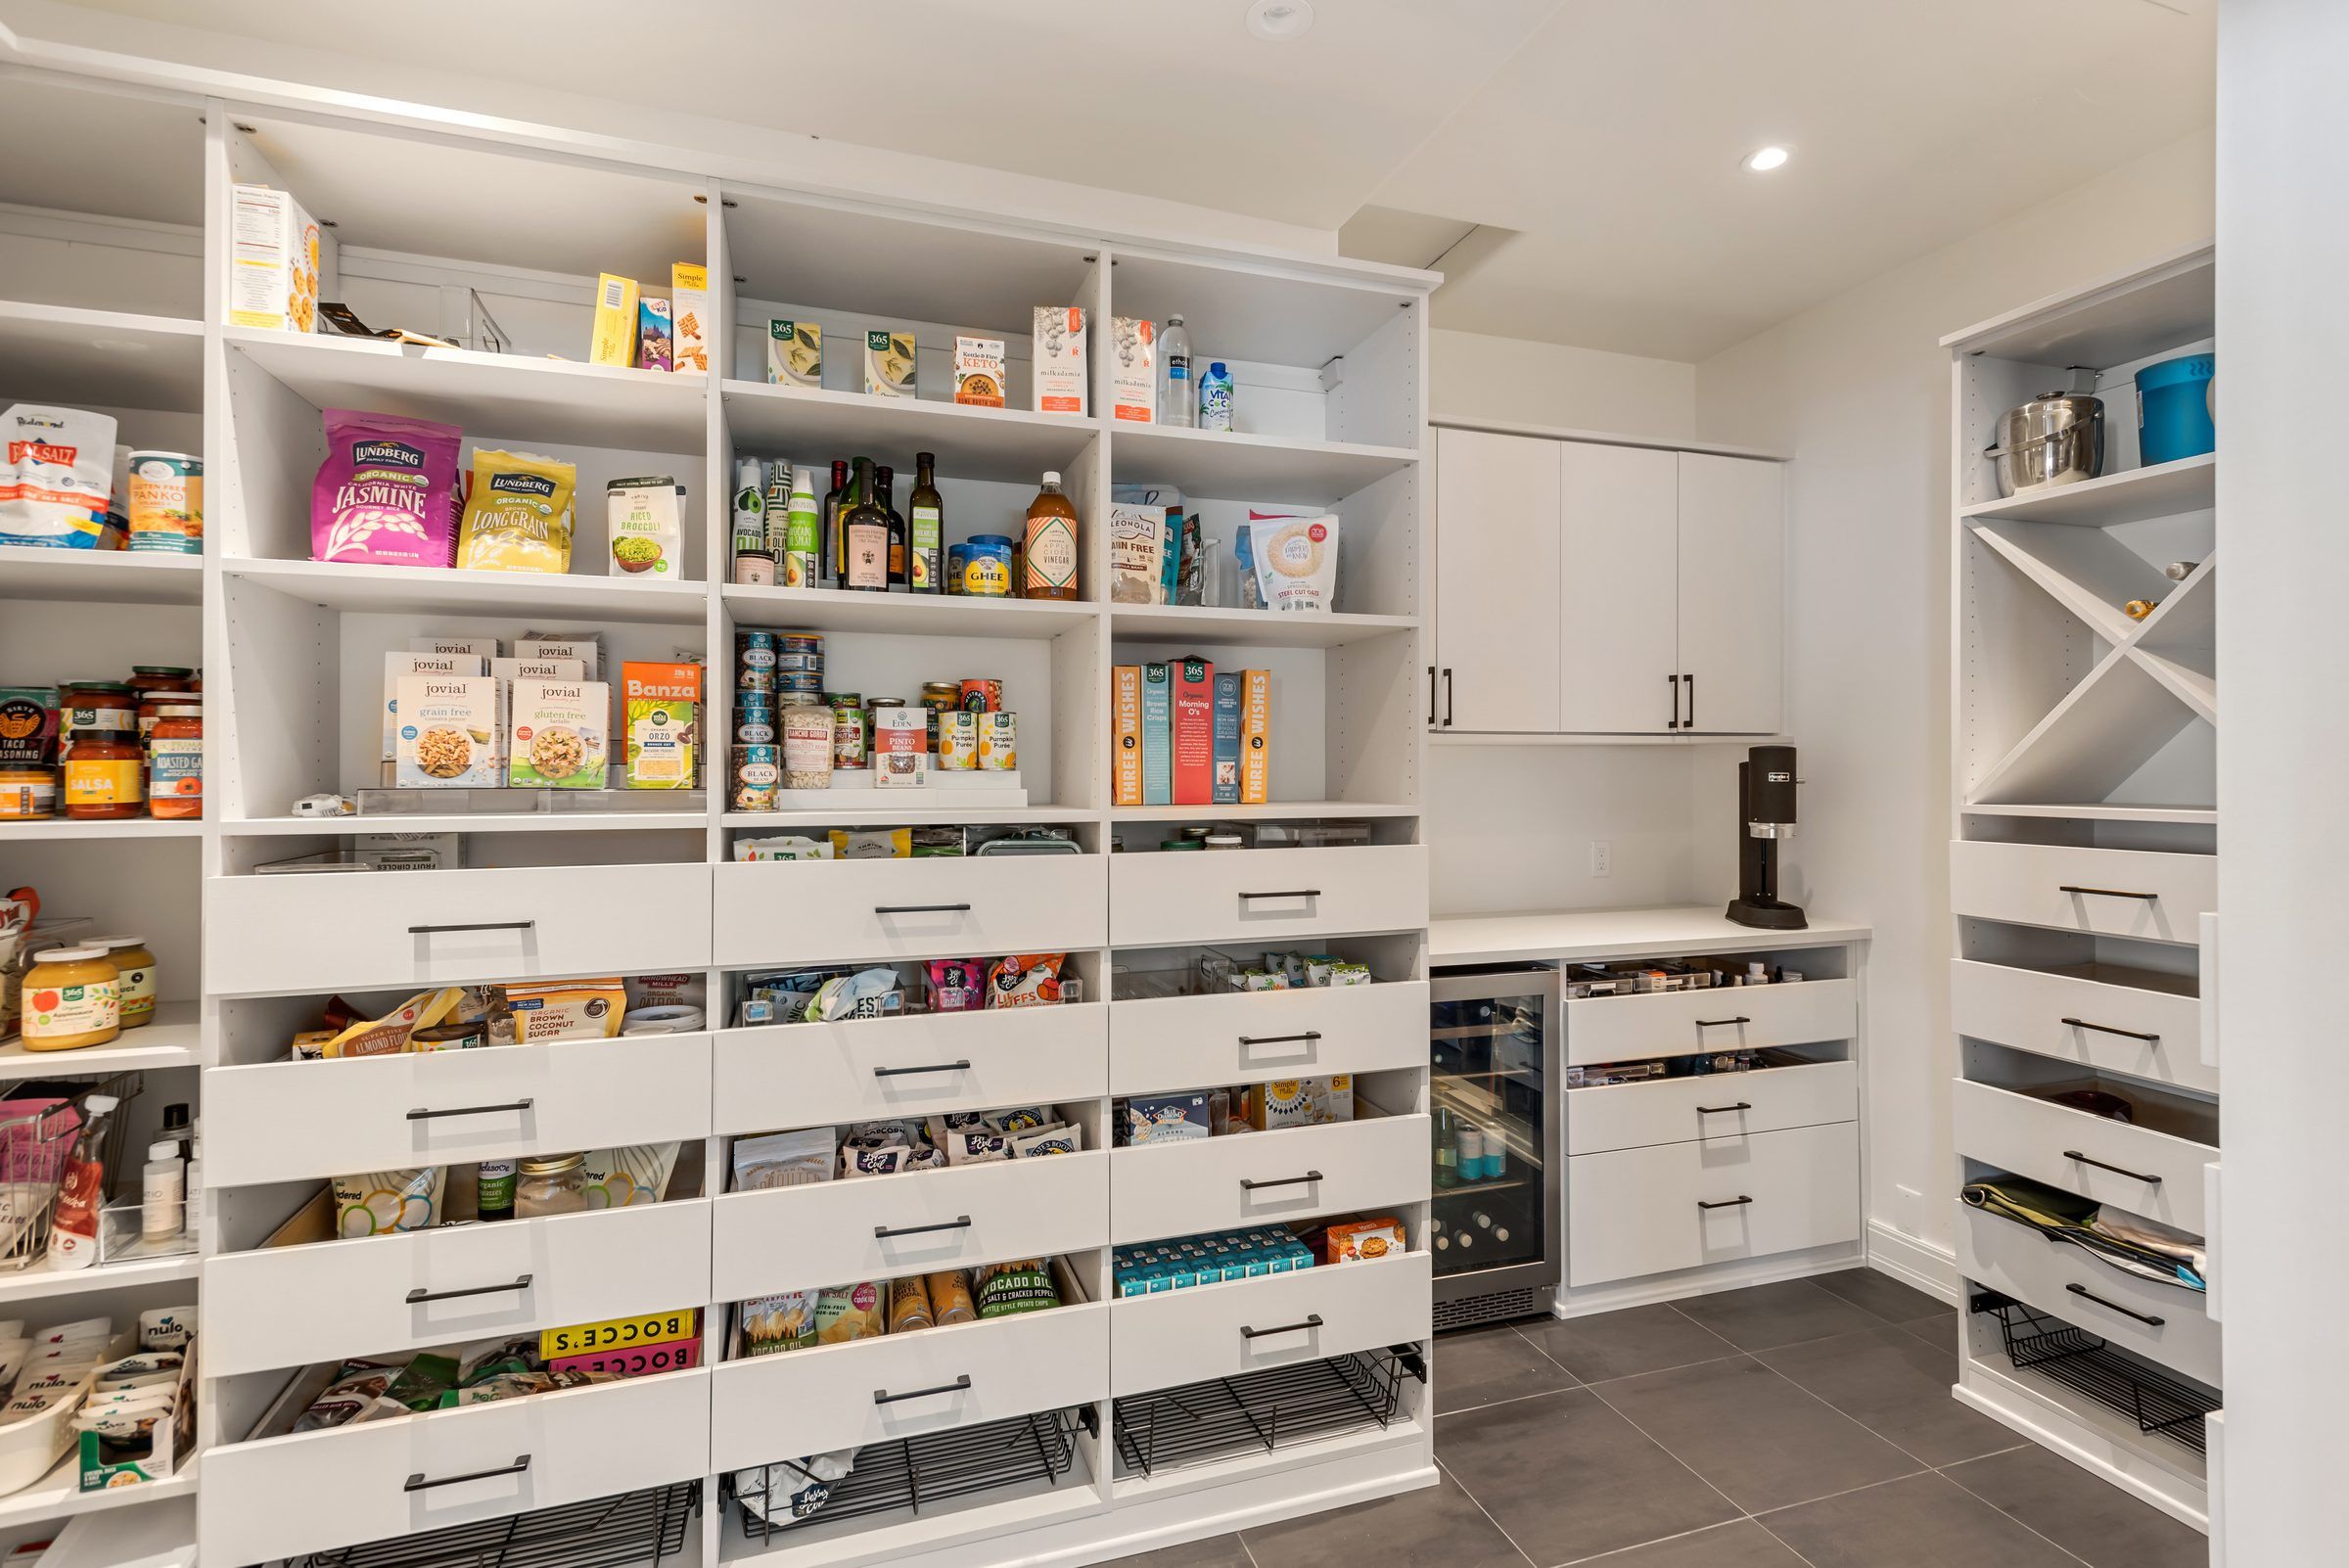
- An expanded custom pantry
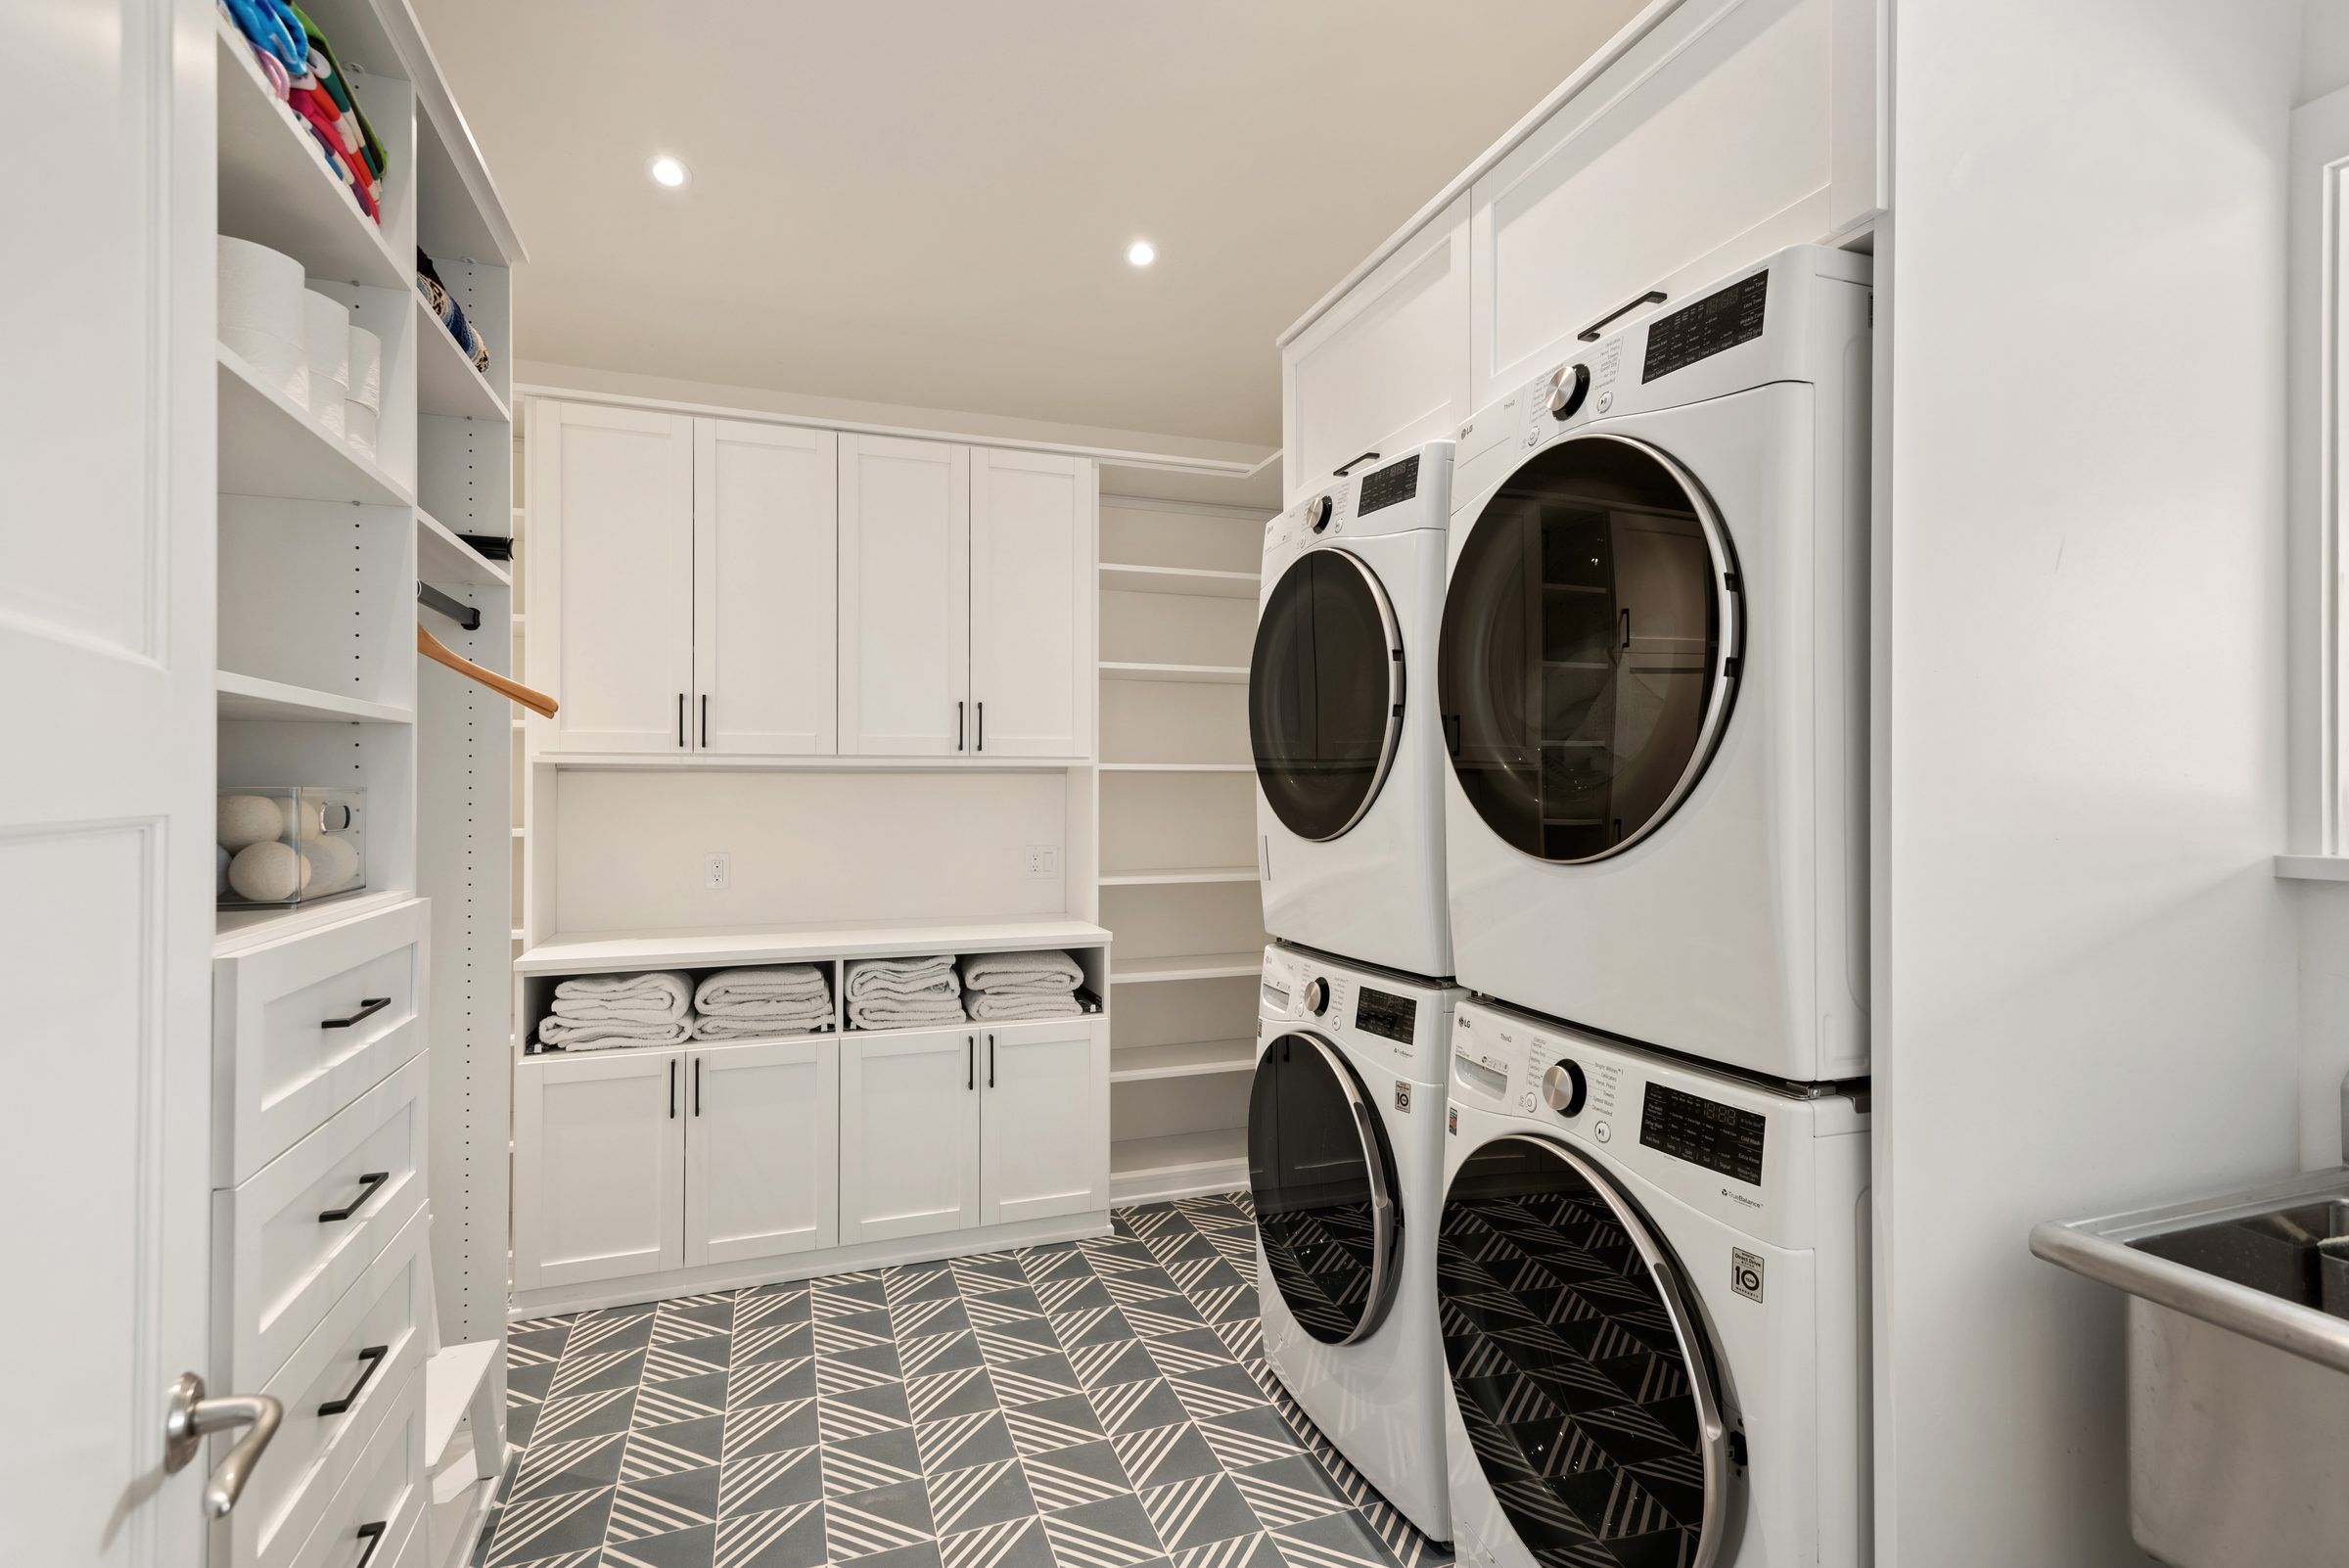
- The laundry moved to a much larger room with two sets of washers and dryers
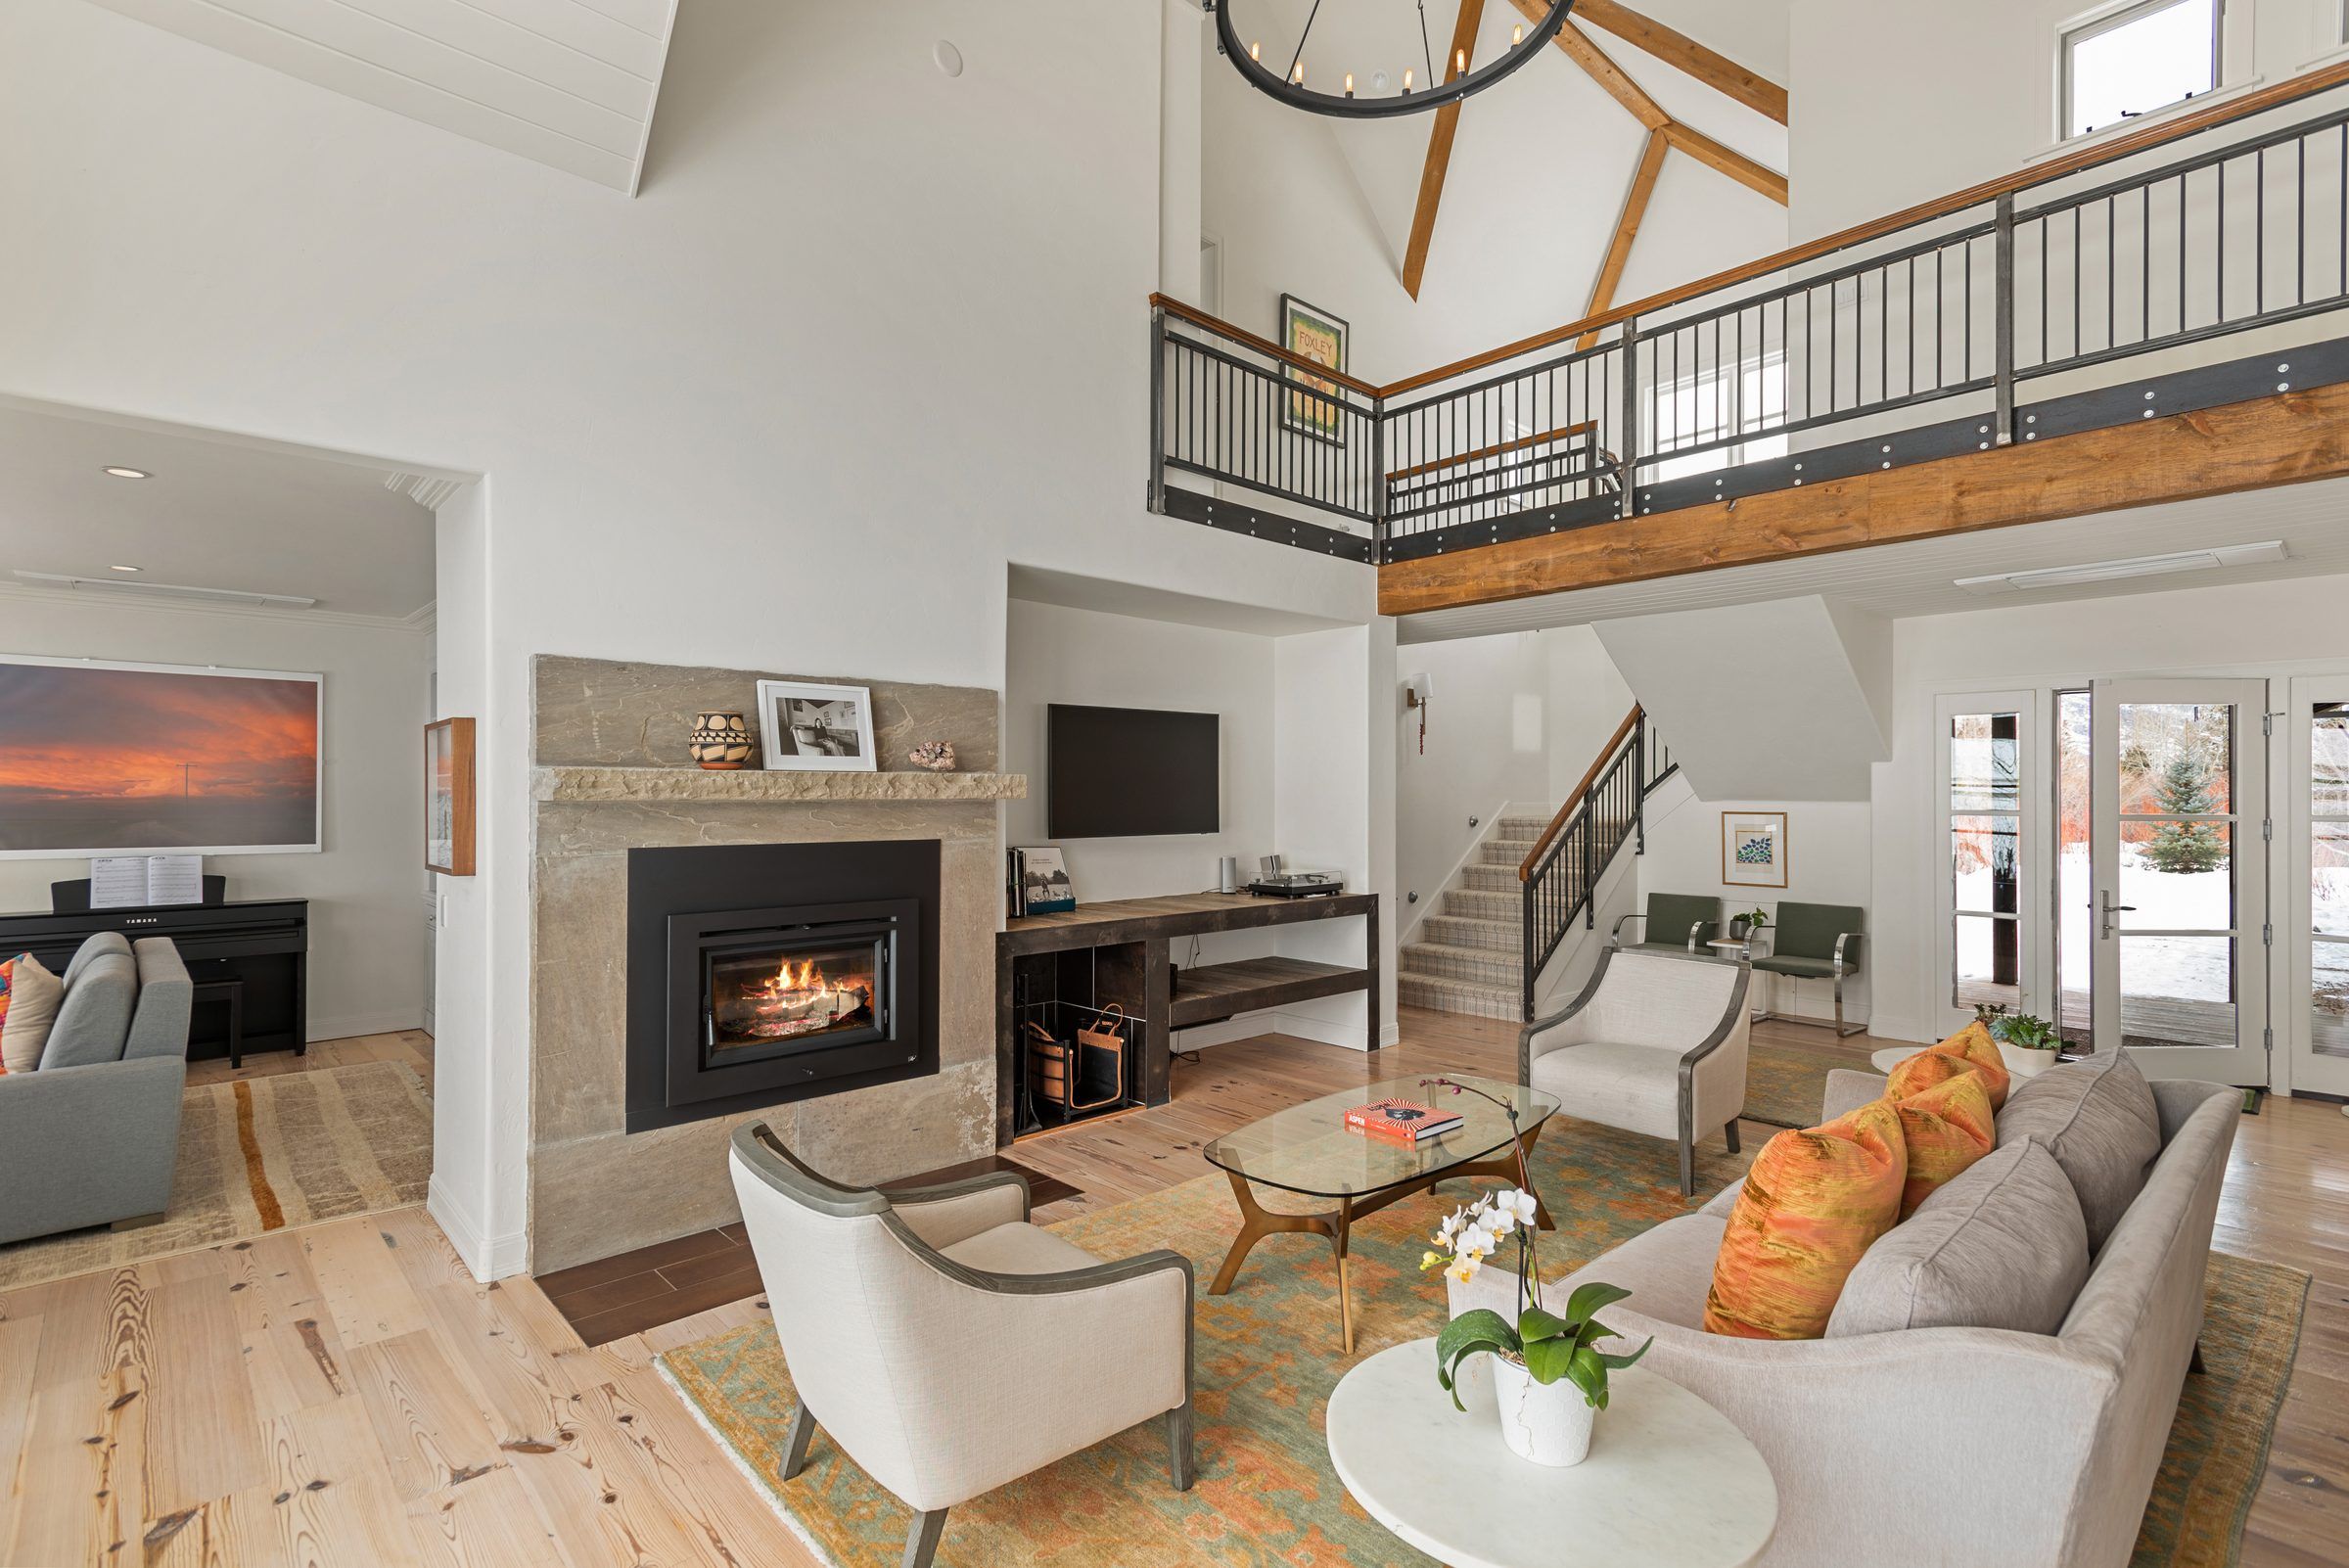
- New interior doors and hardware, new white oak flooring and new interior finishes throughout
- A brand-new heating and cooling system, with medical-grade HEPA air purification
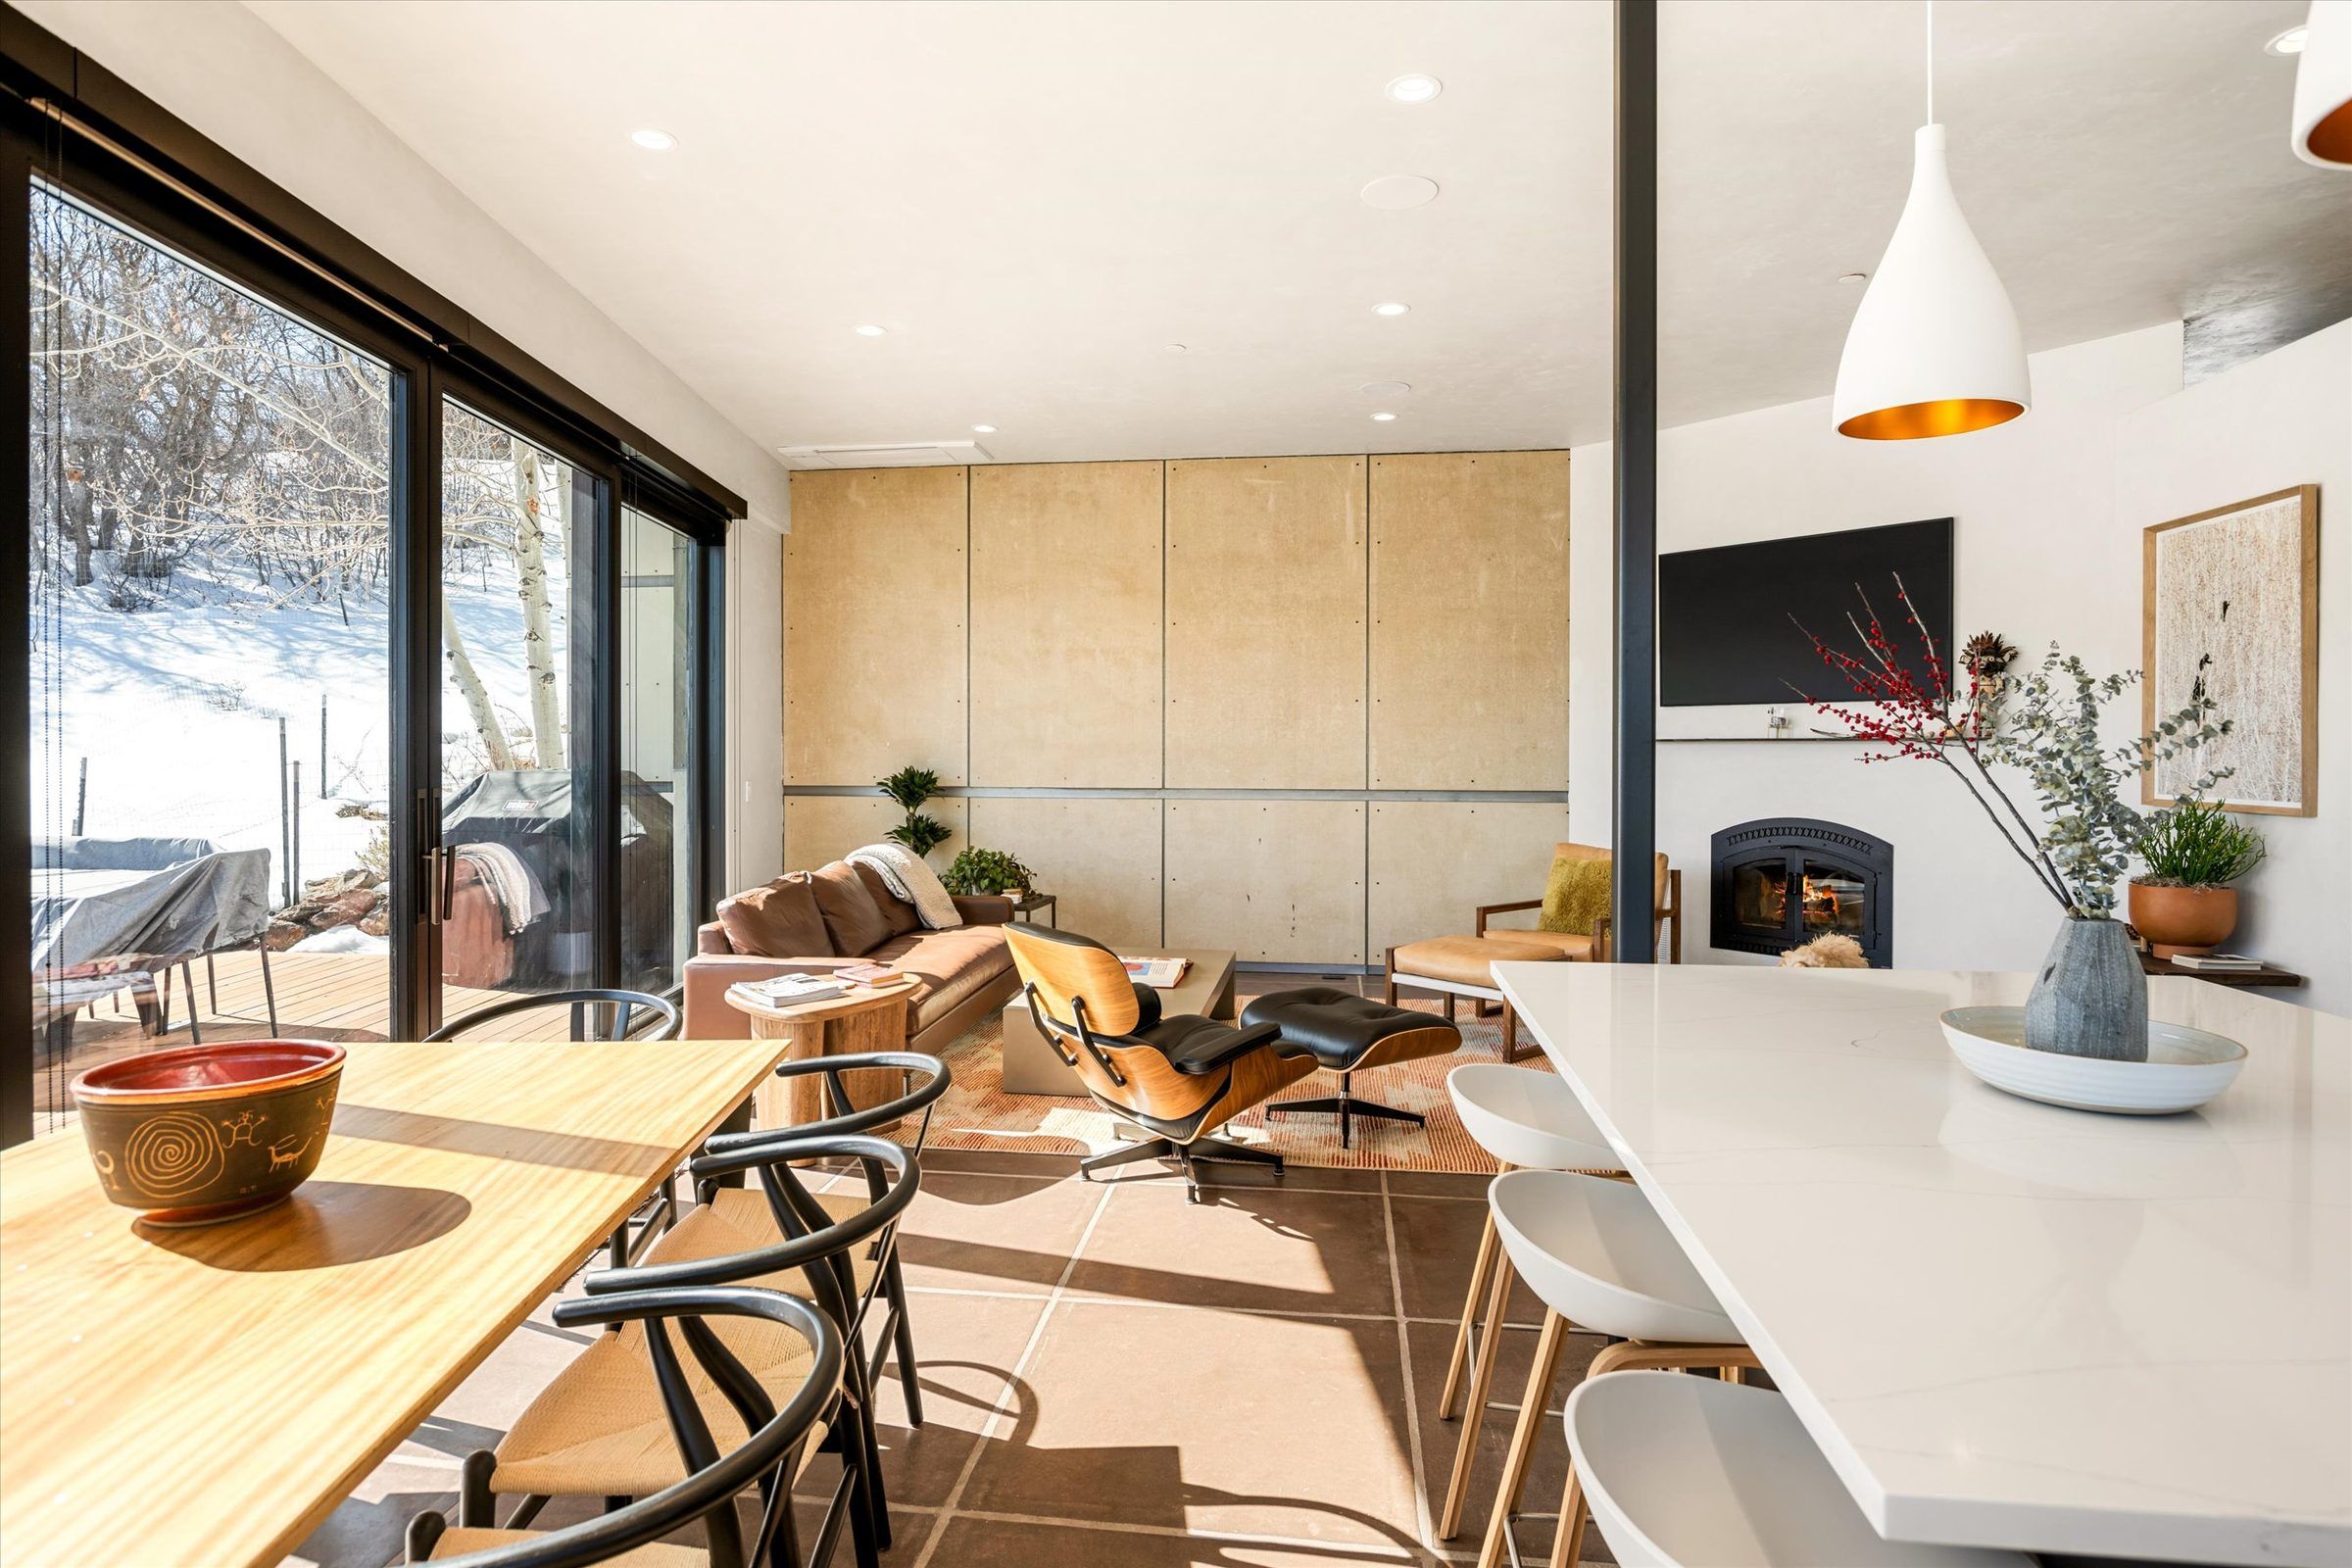
- New, expanded premium windows by Windsor (supplied by AWD) and a custom wood-burning fireplace by The Fireplace Co.
The Challenges
The most complex part of the project was the structural engineering. Meeting the design goals took significant structural steel and complex framing.
Wildfires had been running through the Roaring Fork Valley before the project started, and the Foxleys made smoke mitigation a priority. Climate Control installed a high-efficiency, medical-grade HEPA air purification system.
With a busy family and two careers, the Foxleys had a talented owner’s rep who managed selections and design details and handled their furniture and household belongings. A dedicated owner’s rep was essential to the project’s success. The project also included multiple change orders.
Details Frank Is Proudest Of
“The laundry room and the walk-in pantry were my favorite design features. Most clients save money by using lesser-quality millwork in pantries and laundry areas. The Foxleys did the opposite; they used the same kitchen designer and supplier, Karen Moyer of Aspen Cabinets, for these rooms.”
New, expanded premium windows by Windsor created endless views of the Snowmass Valley.
“The secret lofts above the girls’ bedrooms are magical. I can only imagine a child’s imagination running wild in those special play areas.”
The Result
The project took about nine months from start to finish, and the family walked into their finished home during the Christmas holiday season.
“Nothing beats finishing a large remodel project and seeing a family’s smiling, surprised faces as they enter their newly remodeled home for the first time, especially during the Christmas holiday season.”
In Griff Foxley’s Words
5 out of 5 starsGoogle review
McSwain Builders handled a remodel for us in 2022 that just completed recently. It was a complex project, many subcontractors, many pivots, with a significant addition as well as wholesale kitchen remodel and master bath remodel. We had a tight timeline with an inflexible end-date, and the McSwain Builders team managed and performed the project with total professional effectiveness. We feel lucky to have them in our corner in making the home of our dreams, and while we hope we don't have another remodel any time soon, should we decide to do one, we'll lean on McSwain Builders for sure.
5 out of 5 starsGoogle review
Our experience with McSwain Builders has been an absolute success. From their initial visioning and scoping to the ongoing project management and implementation of the many sub-projects, Frank, Tami, and the teams have been punctual, diligent, creative, pristine, covid-safe, and top-notch all around.