McSwain Builders Project Photo Gallery

Home Remodeling

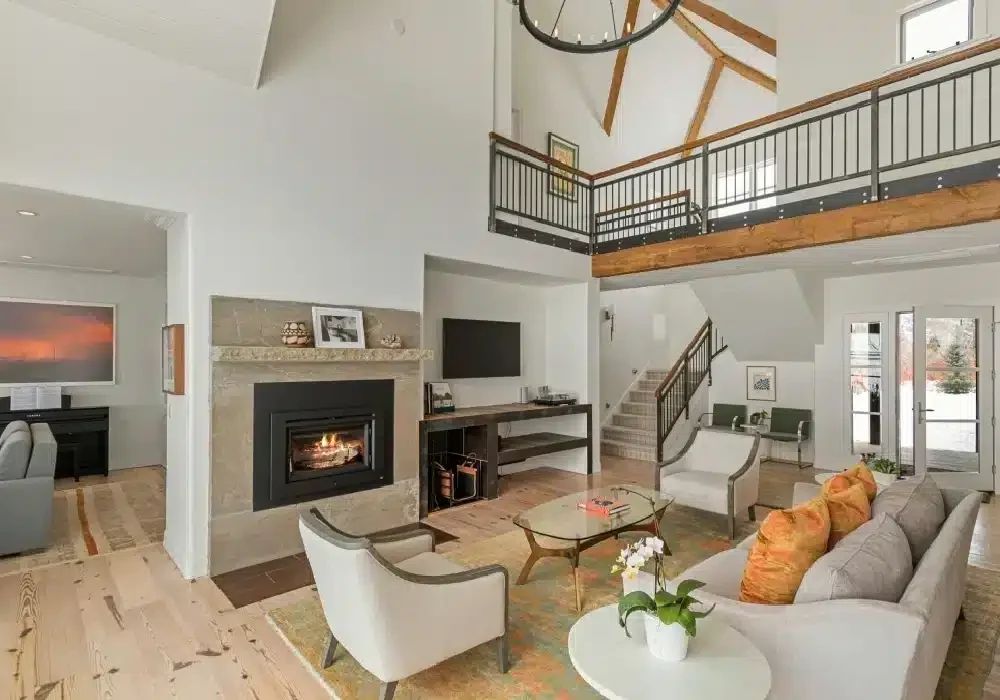
Remodeled living room with fireplace and open loft above
Family room with built-in shelving and media wall
Reclaimed wood sliding barn door
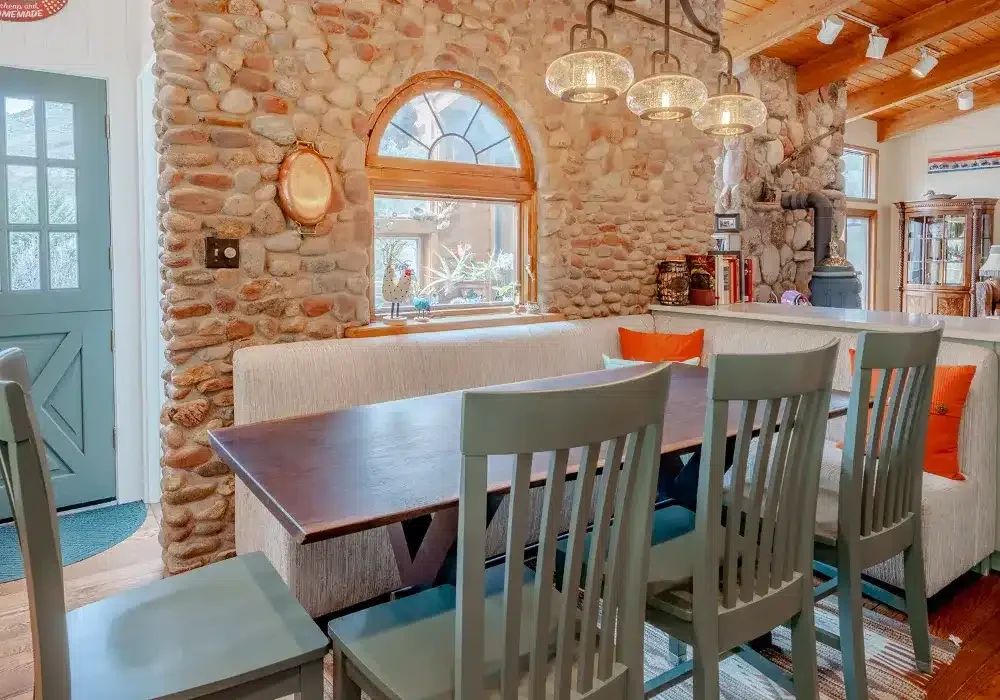
Dining nook with bench seating beside a river-rock stone wall
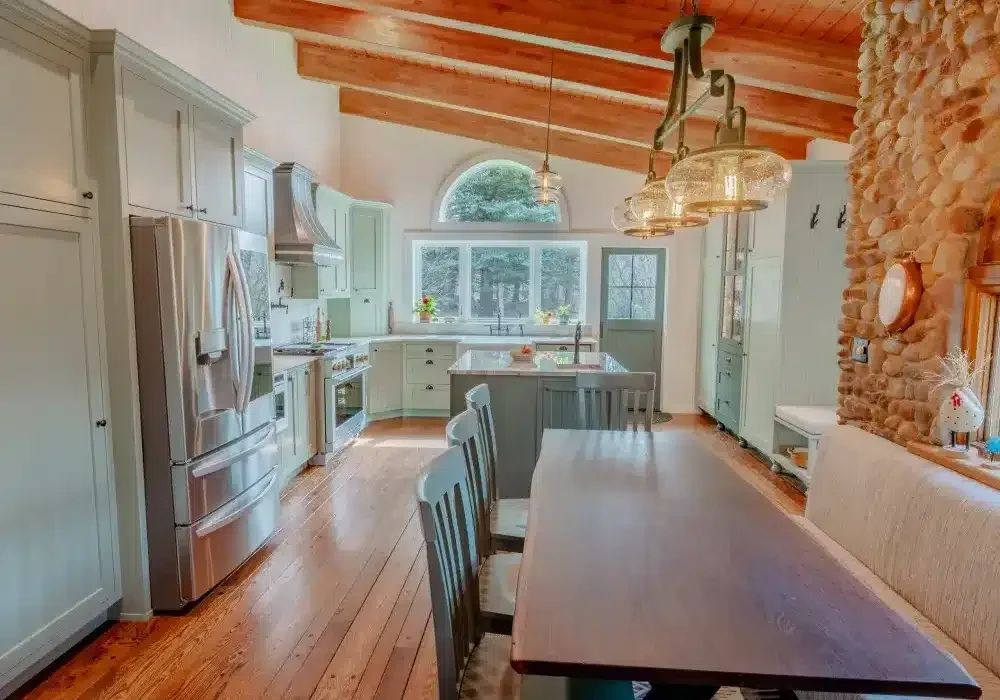
Remodeled kitchen and dining table beside a river-rock stone wall
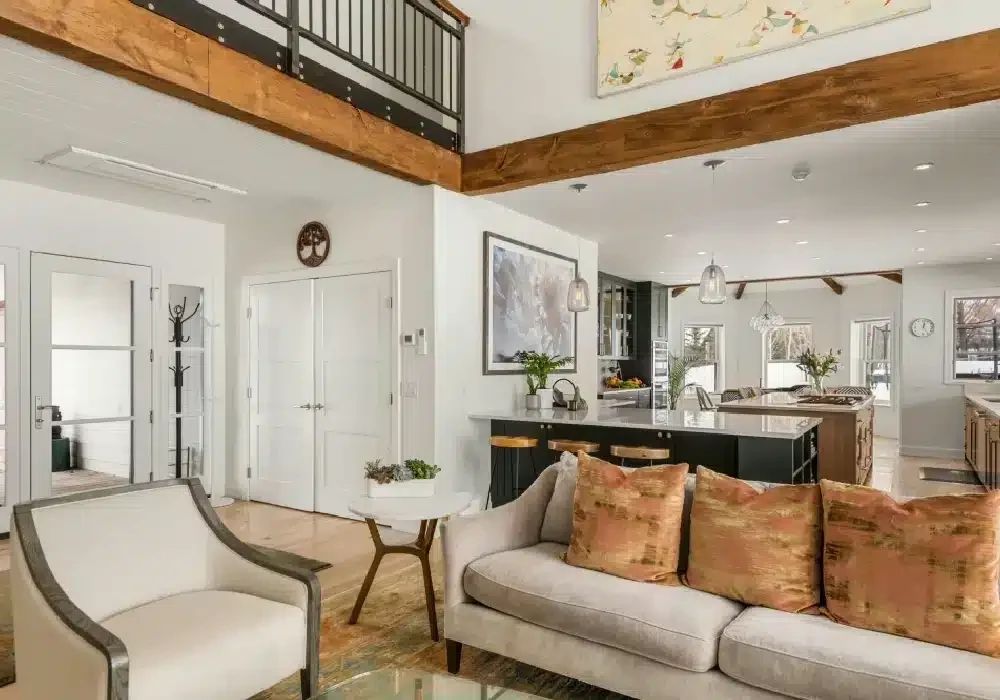
Open living room with loft railing and kitchen beyond
Living room with wood ceiling, fireplace and built-in shelves
Living room with a wall of built-in bookshelves

New Custom Home Building

Aerial view of a new custom home with a paver driveway and a snowcapped mountain behind
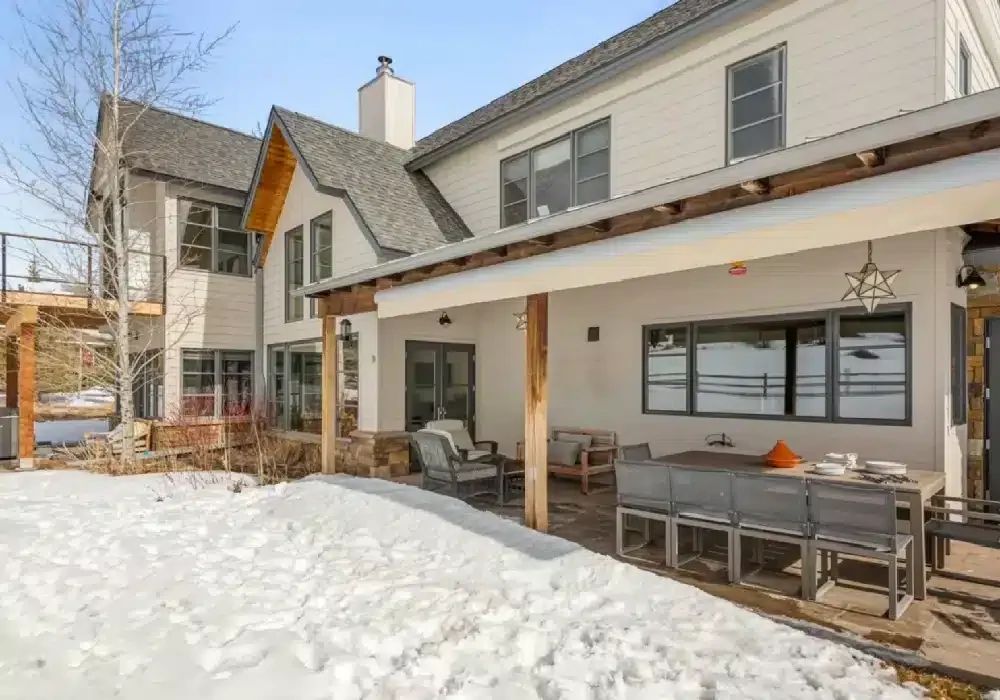
Covered patio on a new custom home after snowfall
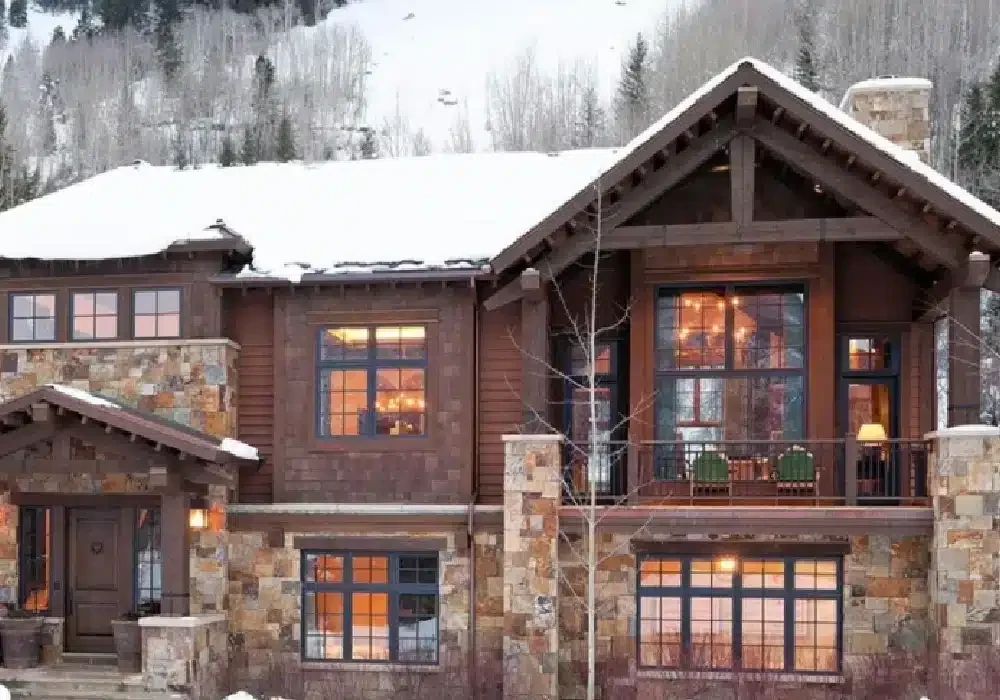
Stone and timber custom home with snow on the roof
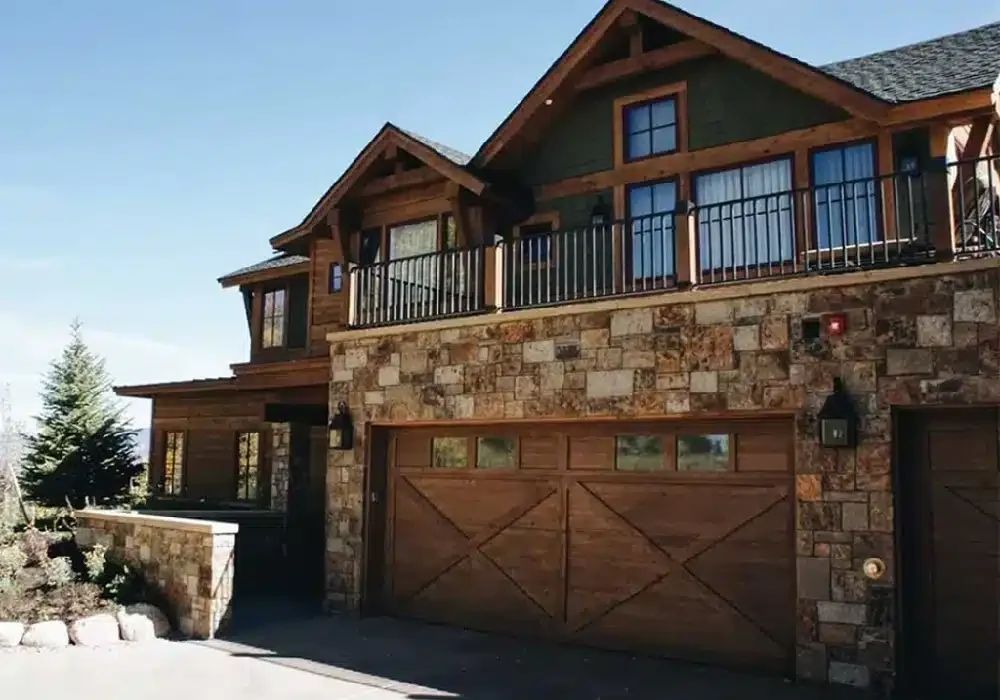
Custom home with stone garage and timber balcony

Kitchen Remodeling

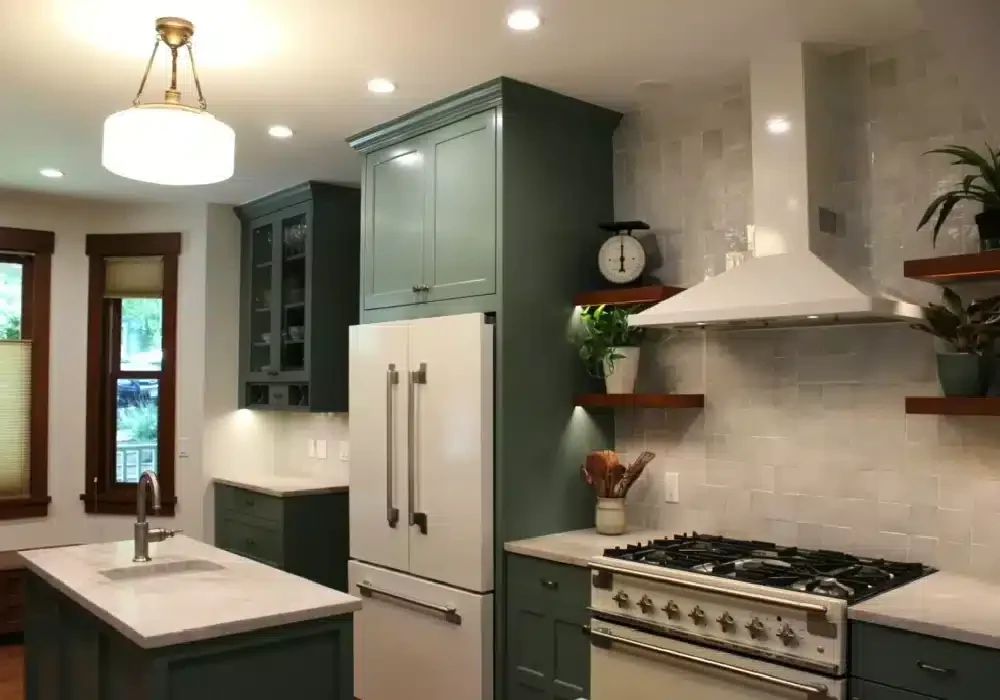
Green kitchen with white range hood, open wood shelves and glass cabinets
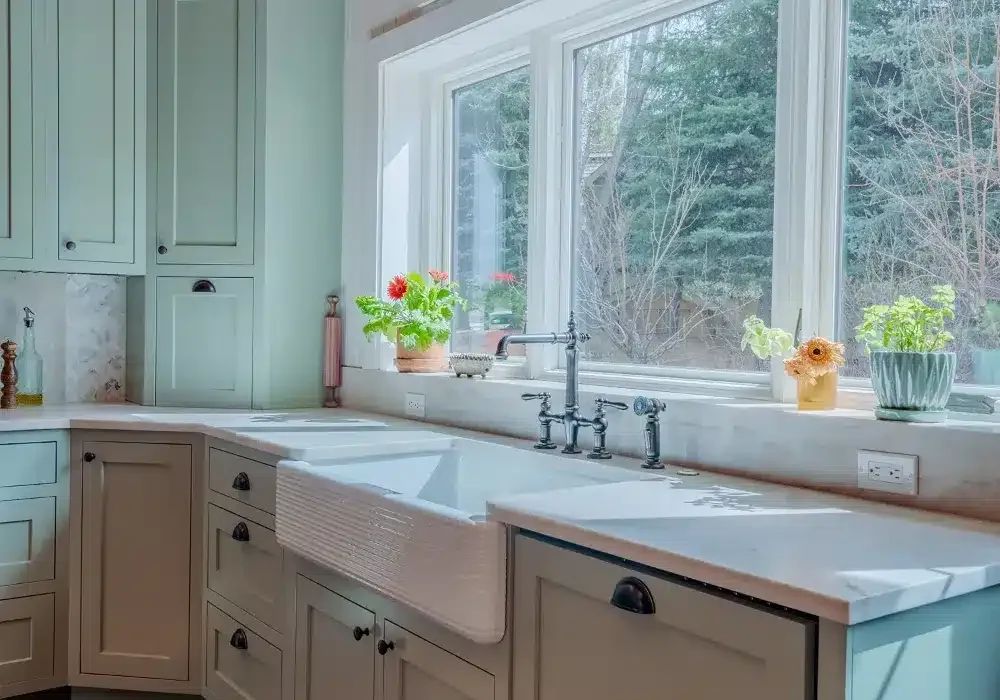
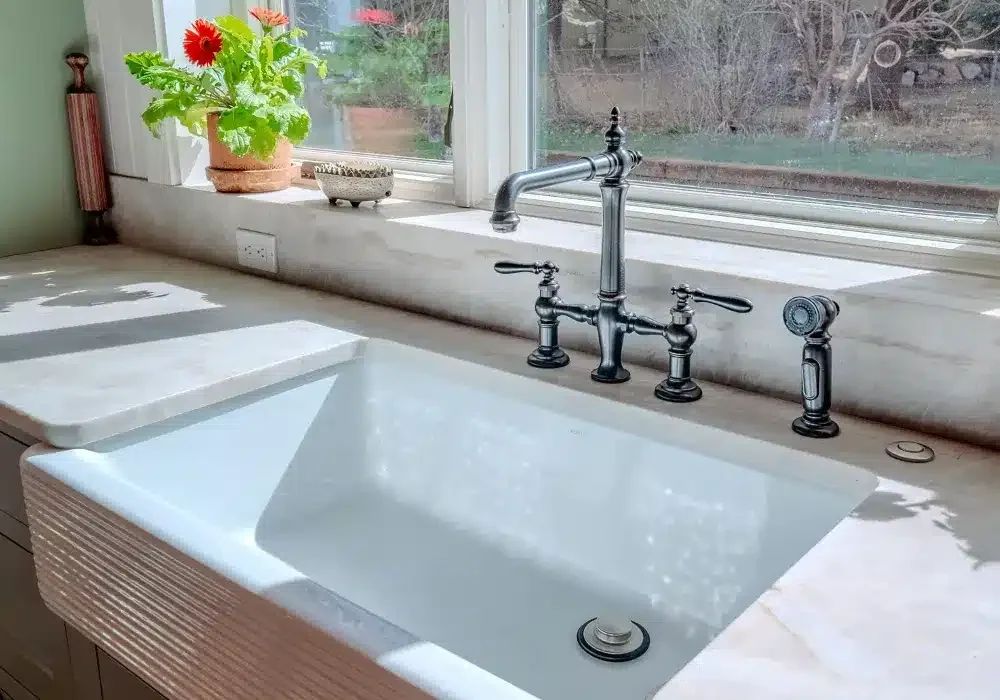
Farmhouse sink below a wide window in a sage green kitchen
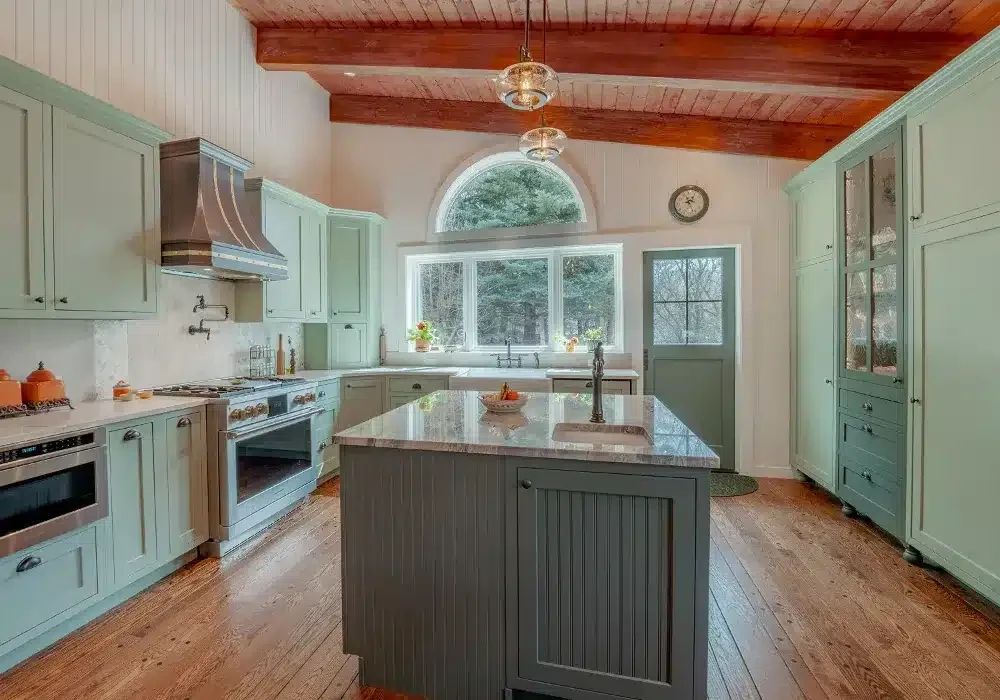
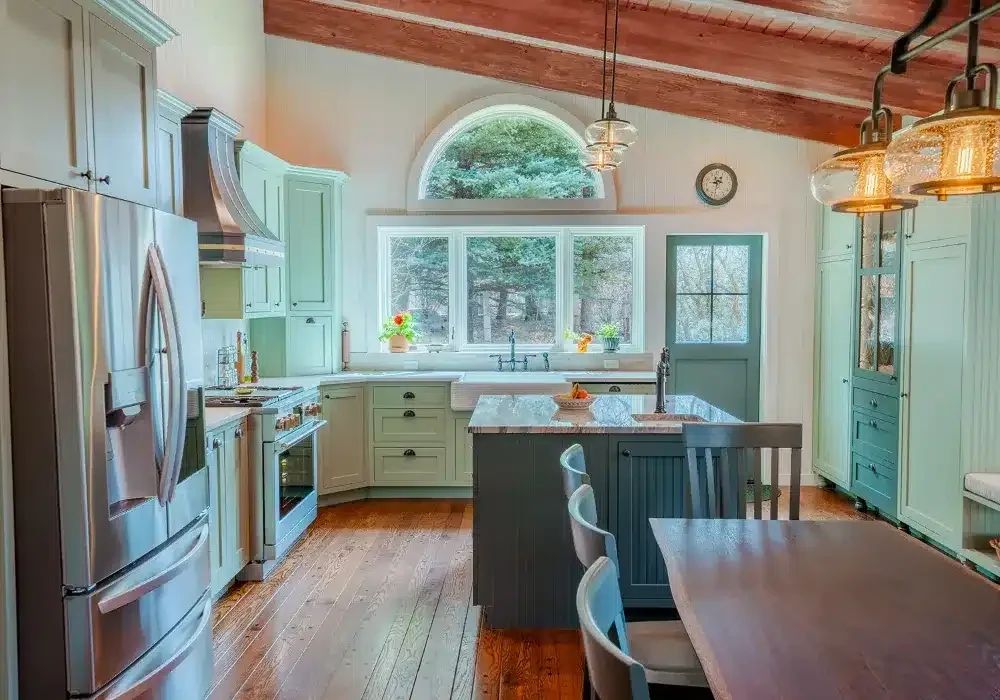
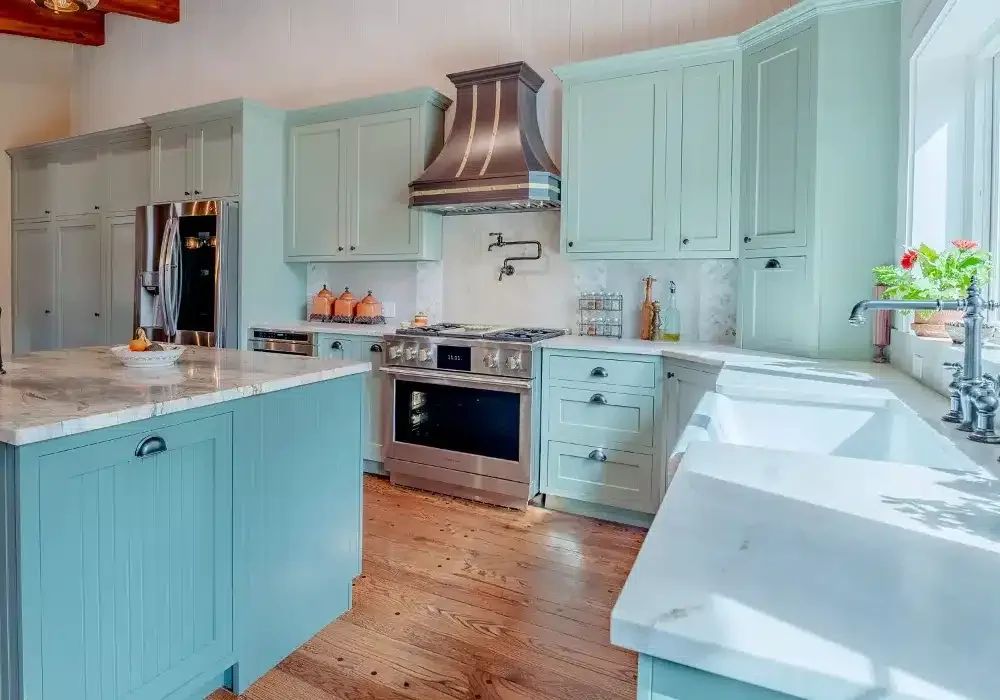
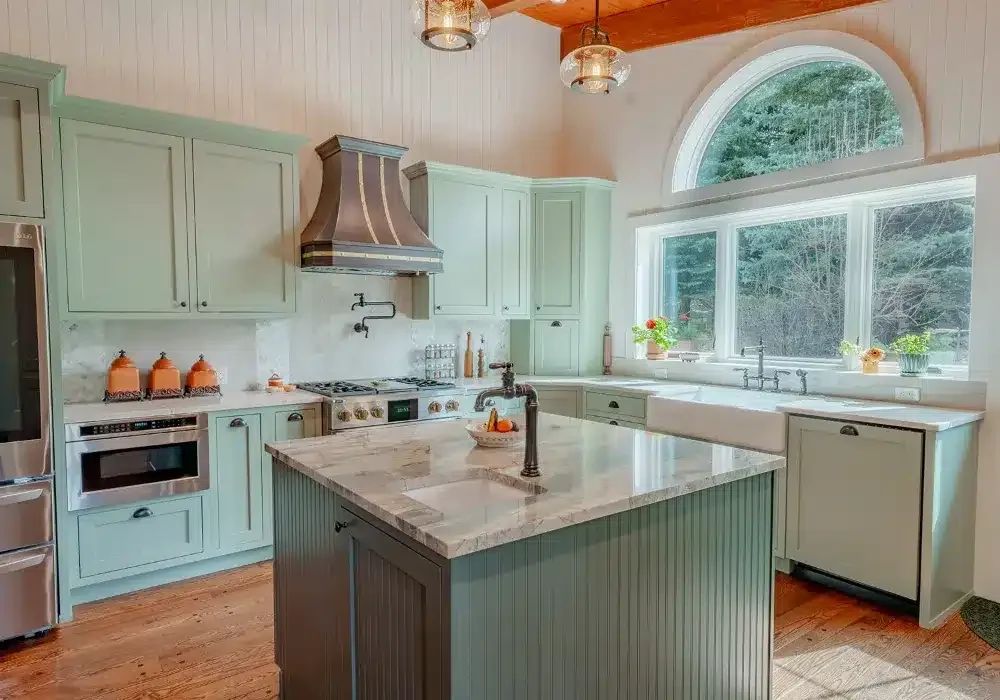
Sage green kitchen with copper range hood, gray island and arched window
Marble-top island beside a copper range hood under an arched window
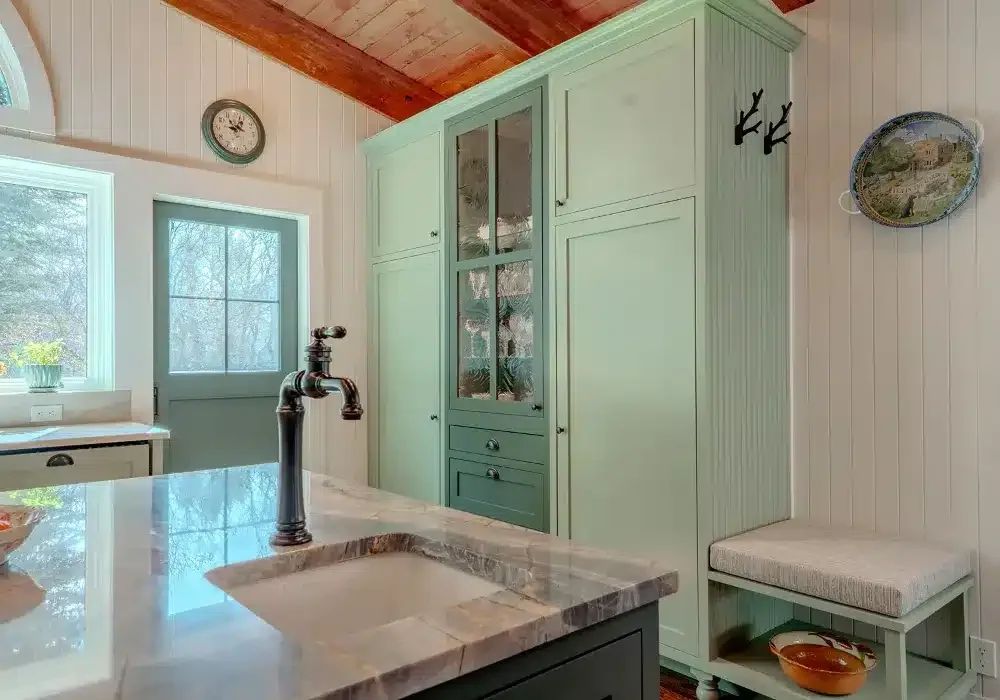
Island sink facing sage cabinets with glass-front doors and a built-in bench
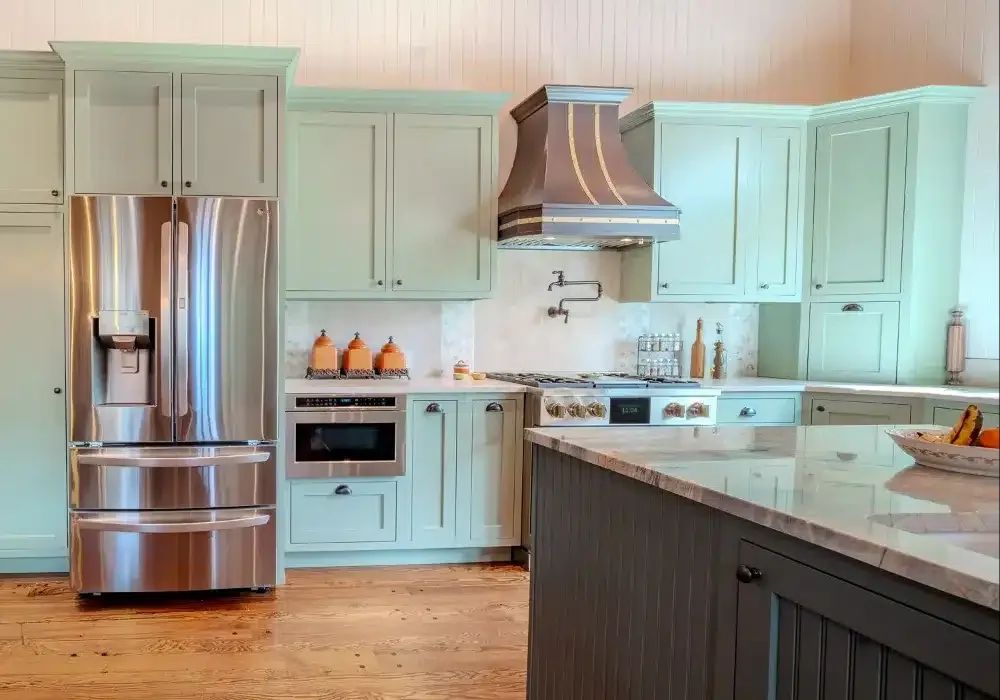
Stainless refrigerator and copper range hood in a sage green kitchen
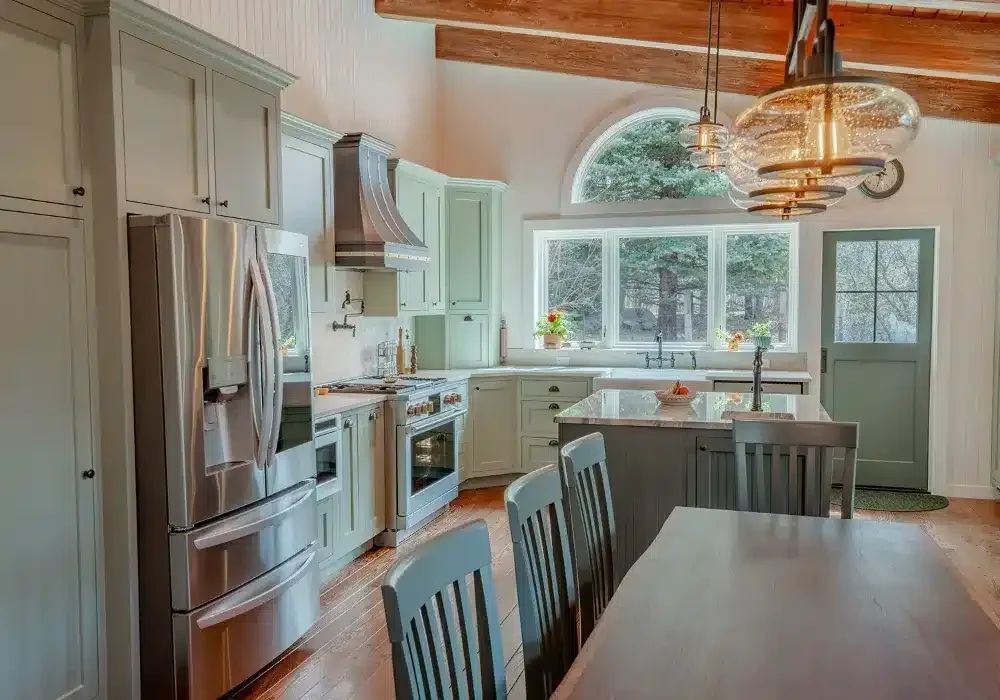
Sage green kitchen with arched window and dining table
Sage kitchen and dining table under timber ceiling beams and glass pendants
Dining nook with bench seating beside a river-rock wall and arched window
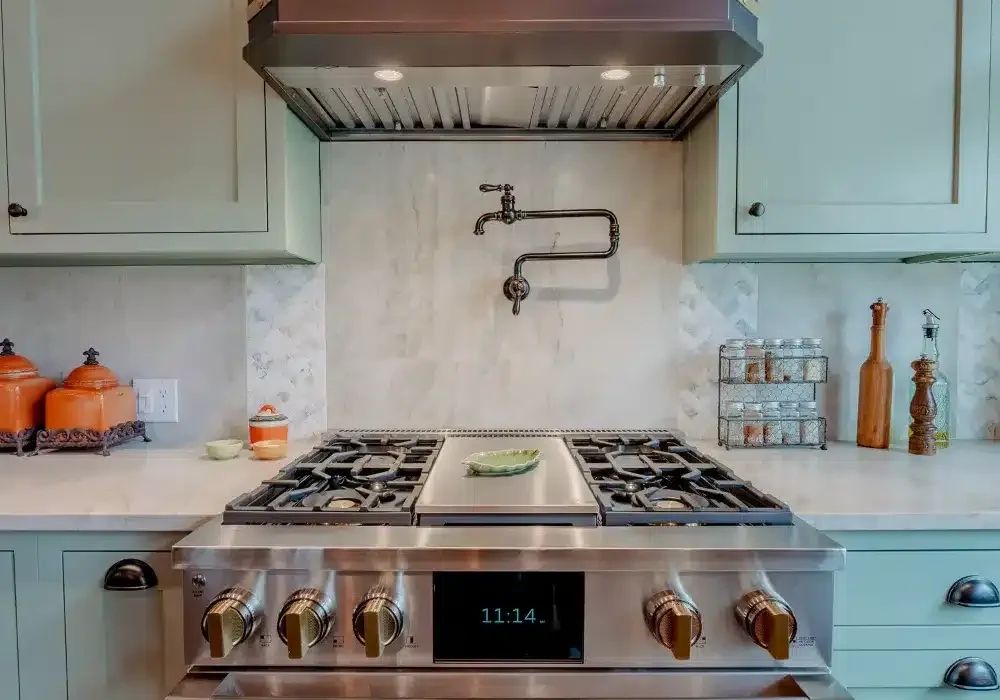
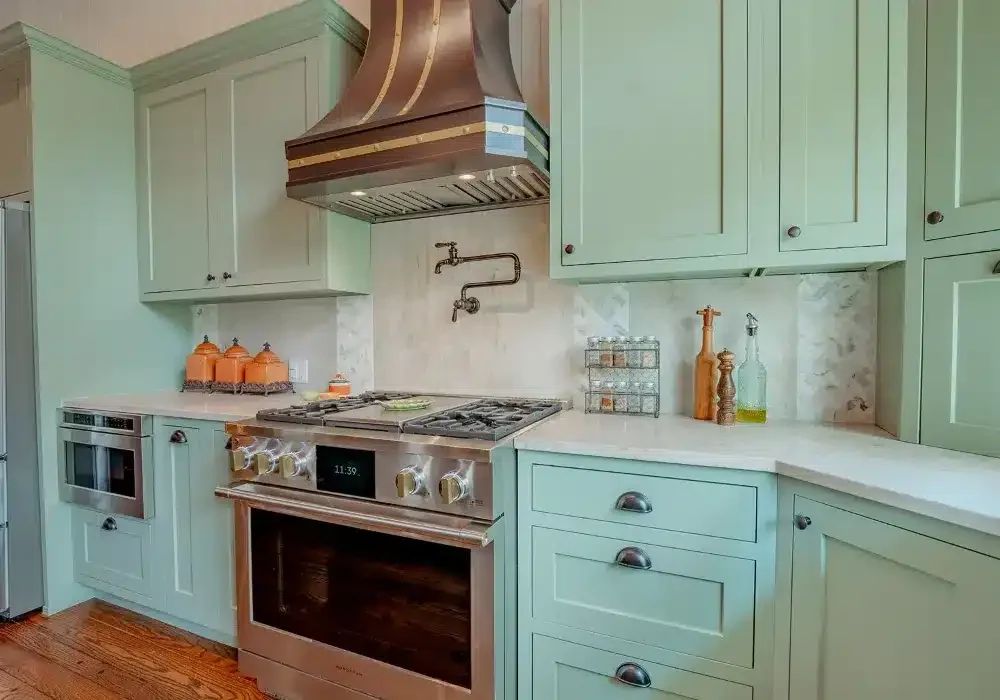
Professional gas range with pot filler and marble herringbone backsplash
Farmhouse sink with bridge faucet below a sunny window
Gas range with copper knobs and pot filler in a sage green kitchen
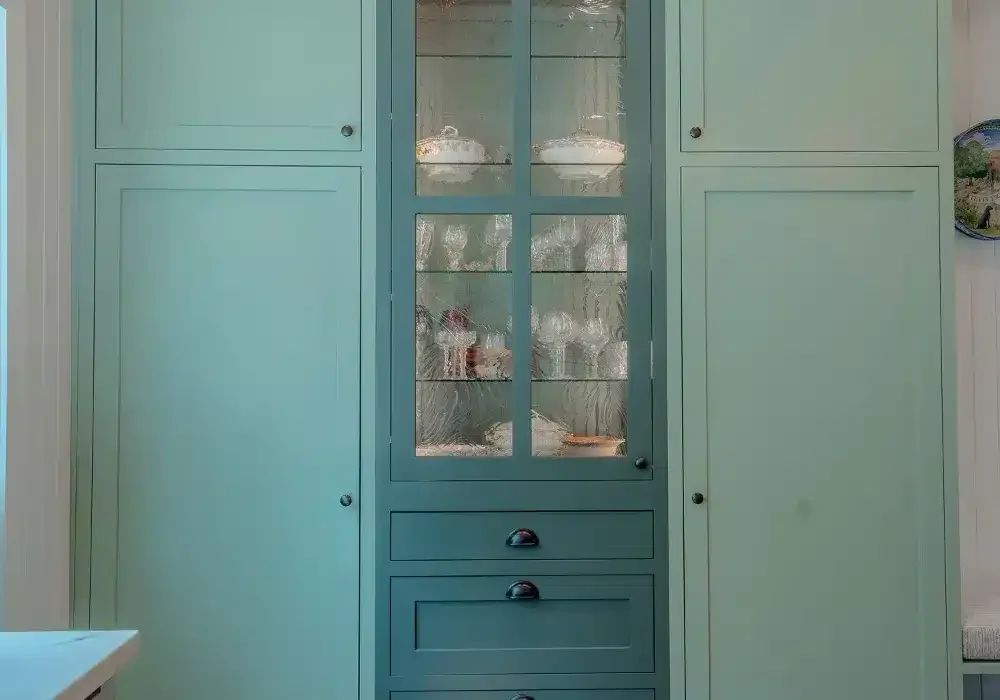
Teal pantry cabinets around a glass-front china cabinet
Gas range with griddle under a stainless hood and herringbone backsplash
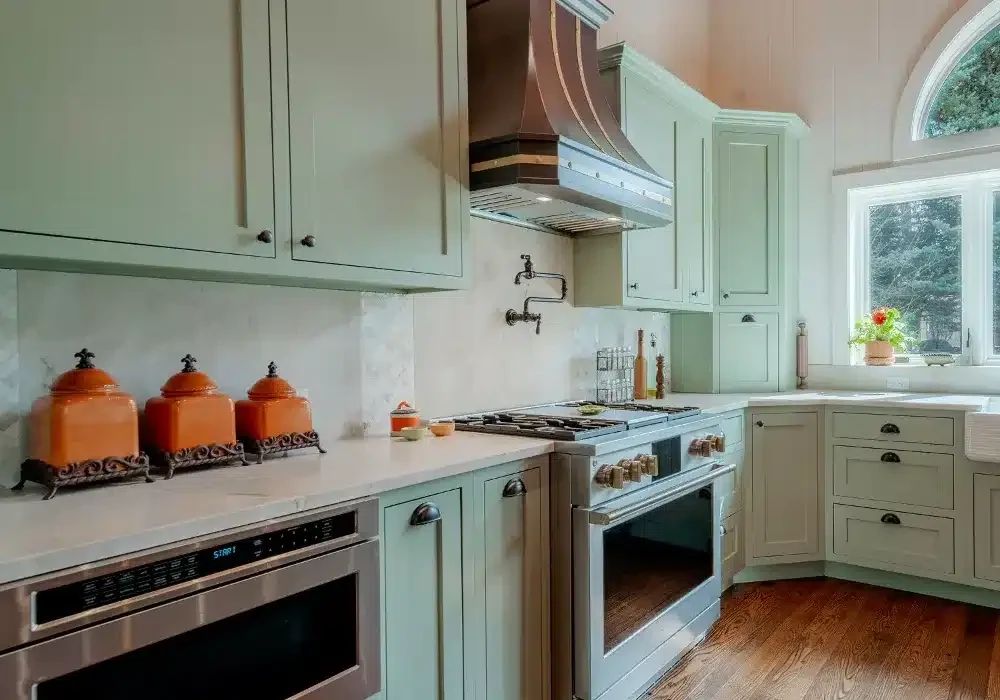
Orange canisters on a marble counter beside a copper range hood
Copper range hood above a gas range in a sage green kitchen
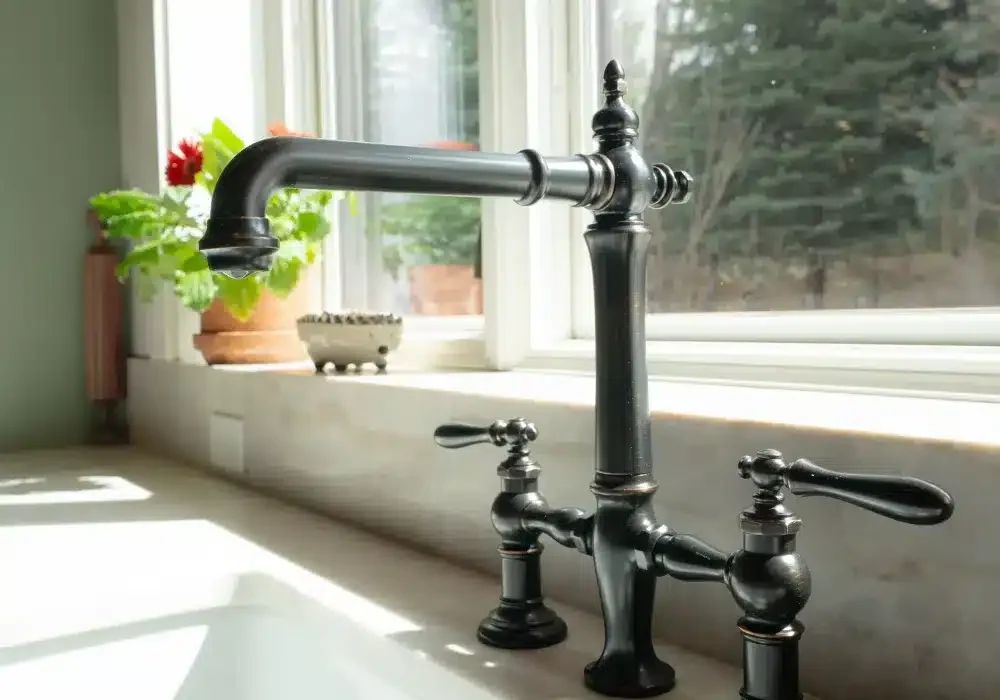
Dark bronze bridge faucet at a farmhouse sink by the window
Sage green kitchen with teal island, copper hood and farmhouse sink
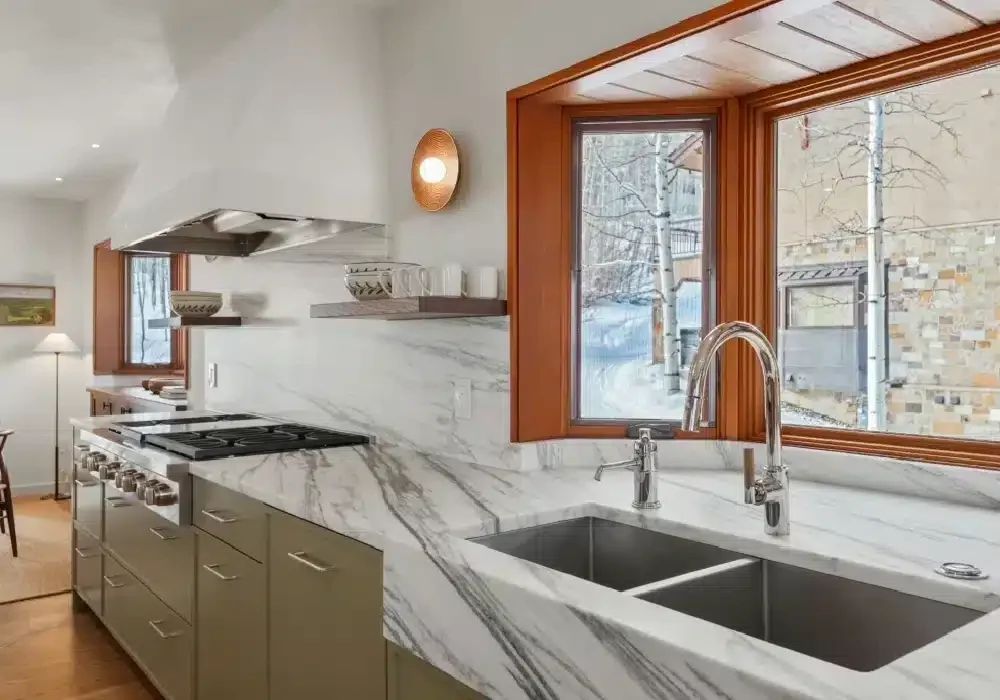
Marble counters and double sink at a wood-trimmed window
Olive green kitchen with marble island and woven bar stools facing the dining room
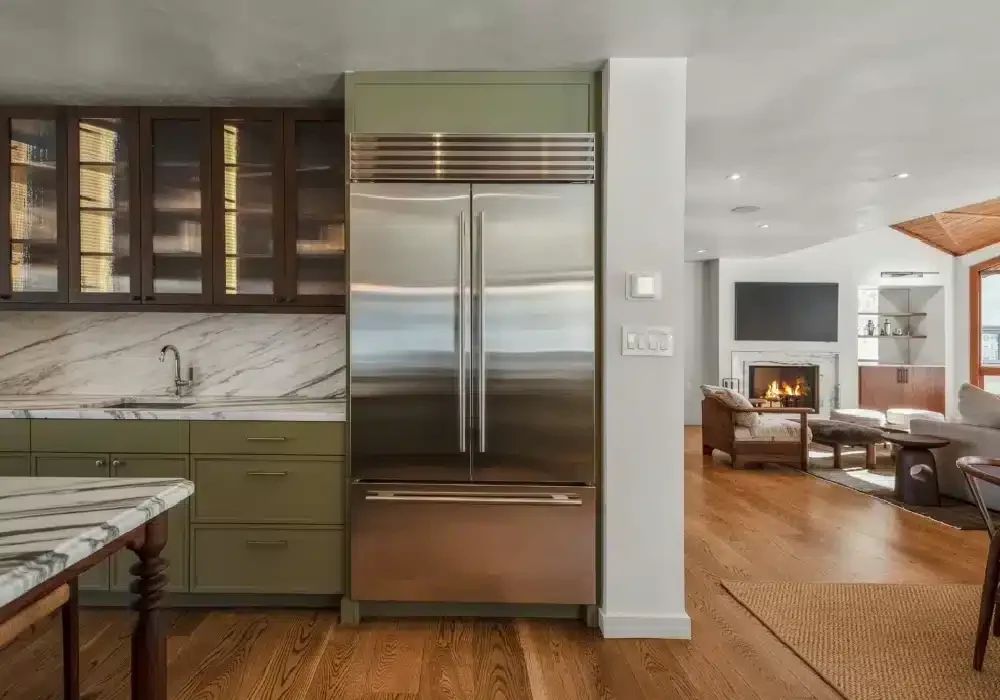
Built-in refrigerator, marble counters and view to the living room
Kitchen island with cooktop under a vaulted beamed ceiling

Bathroom Remodeling
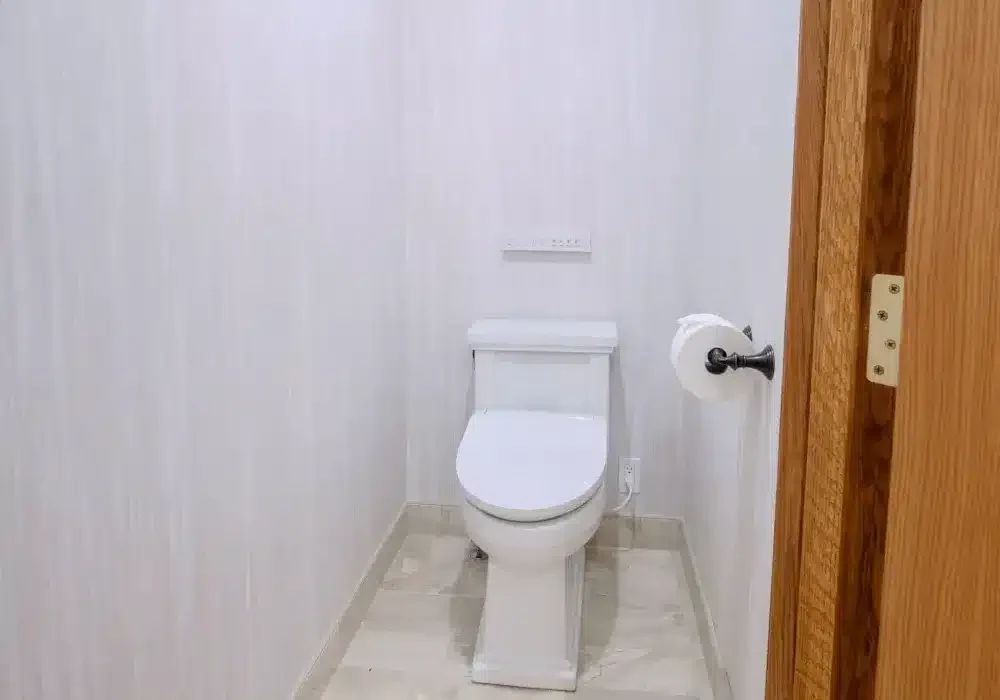
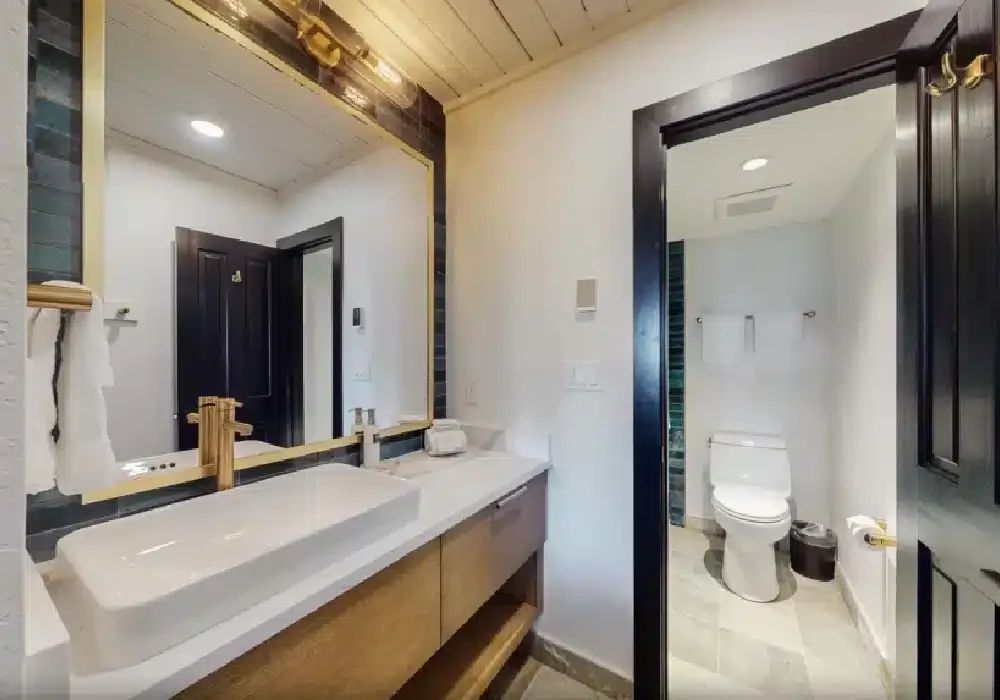
Water closet with a white toilet beside a wood door frame
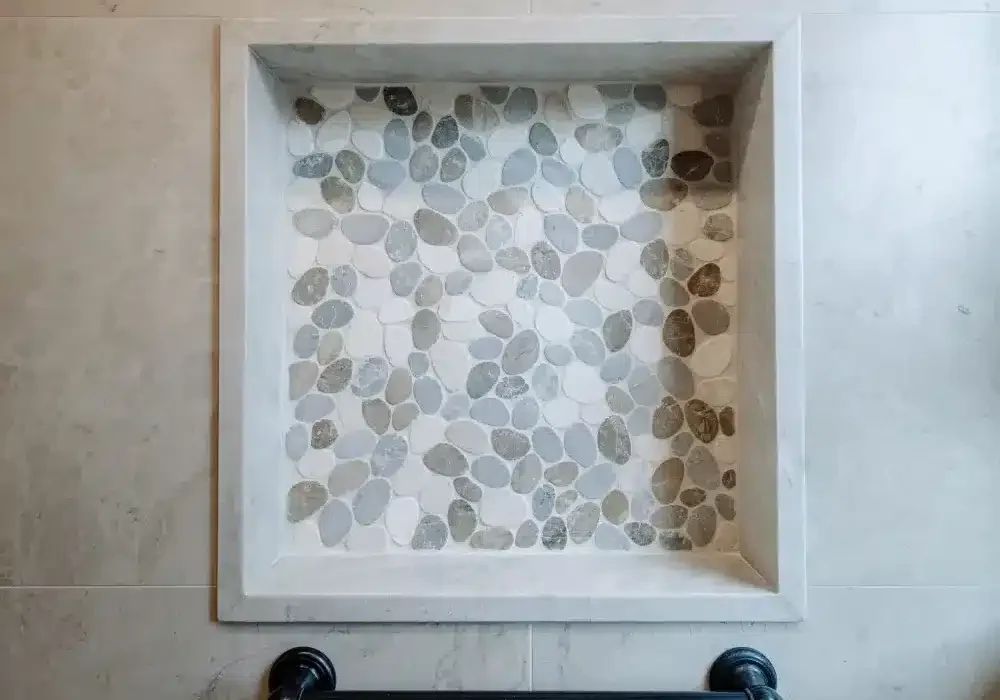
Shower niche with a river-pebble tile inlay
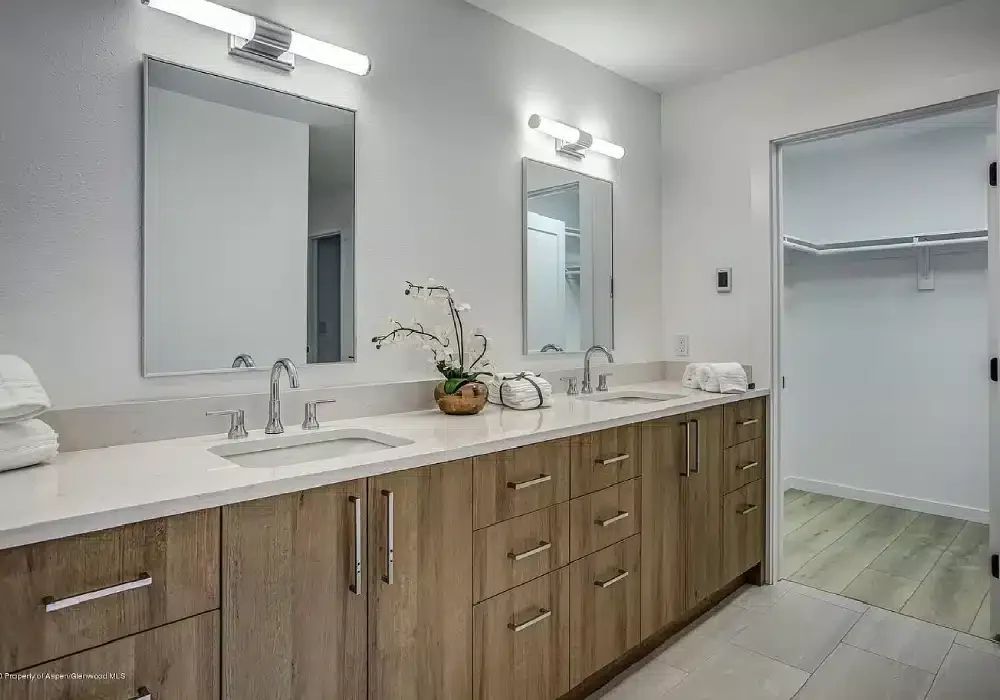
Long double vanity with wood cabinets and closet doorway
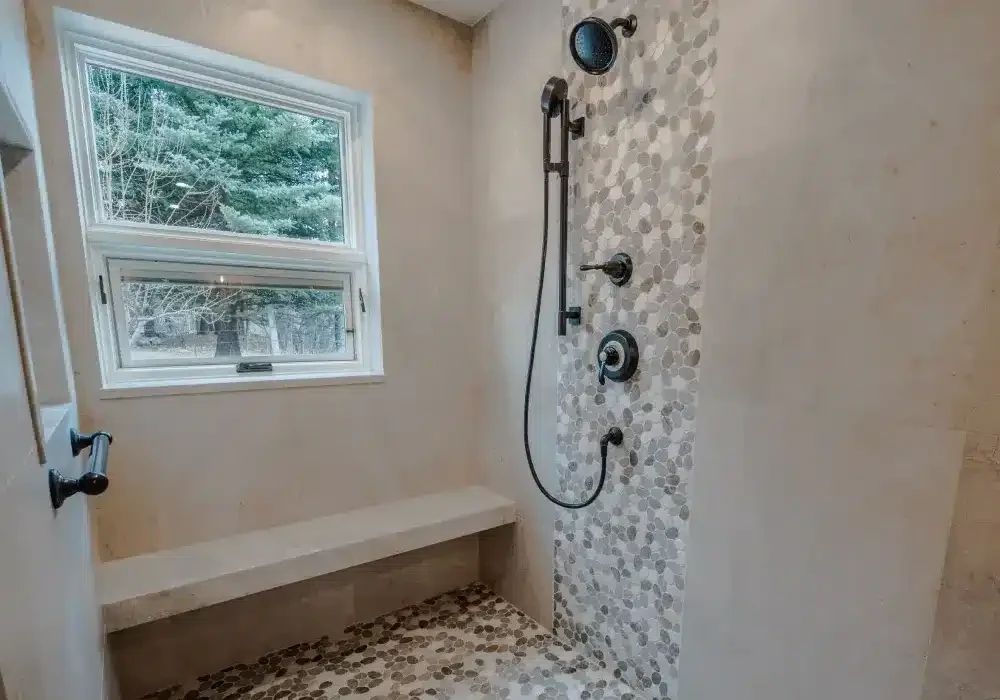
Walk-in shower with a pebble tile stripe, bench and window
Double vanity with wood cabinets, framed mirrors and wall sconces
Freestanding tub beside a reclaimed wood wall and double vanity
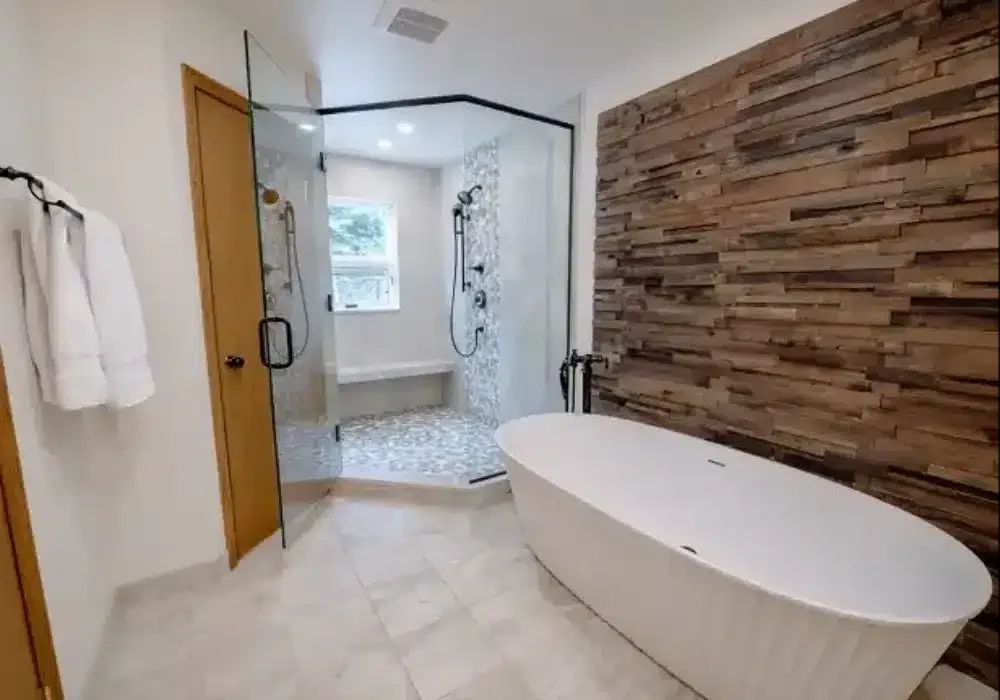
Freestanding tub, reclaimed wood wall and glass walk-in shower
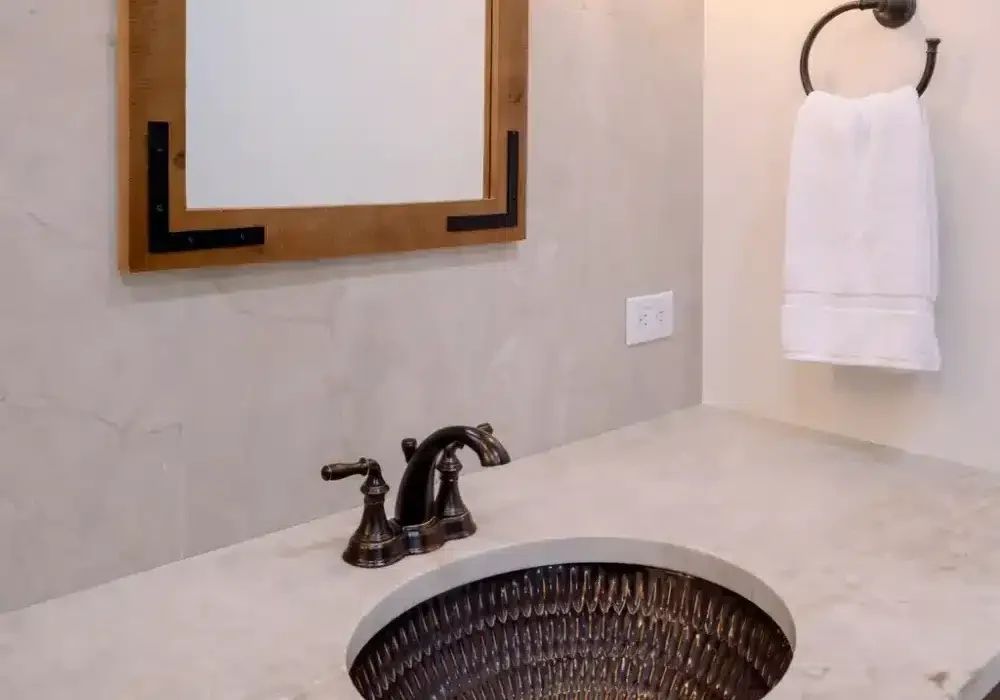
Hammered bronze sink and faucet below a wood-framed mirror
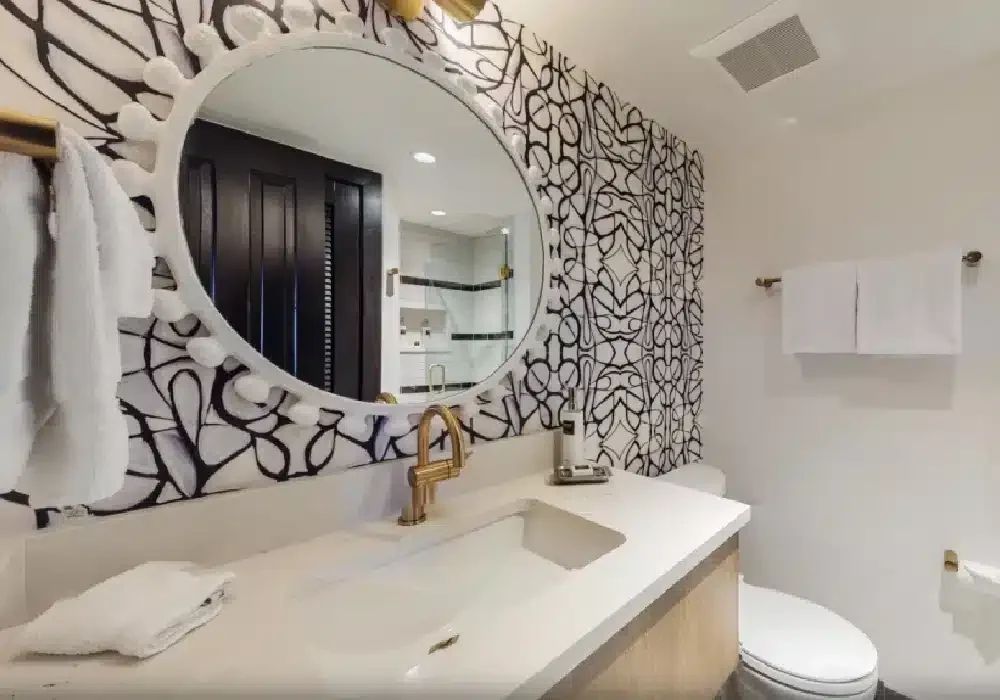
Powder room with patterned wallpaper and round mirror
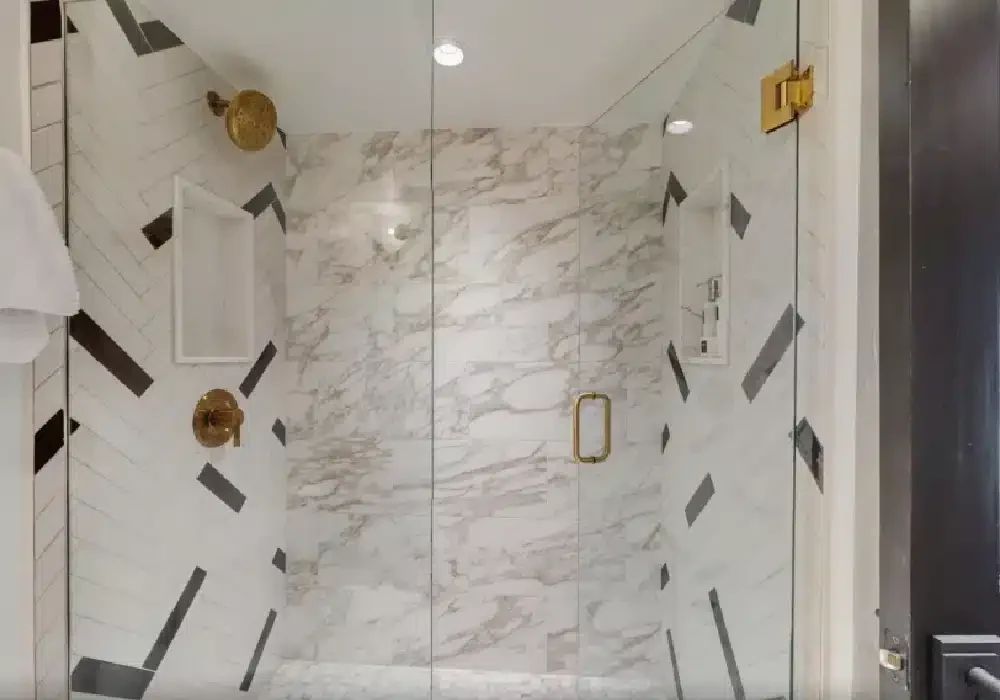
Glass walk-in shower with marble tile and brass fixtures
Trough sink vanity with wood-framed mirror and water closet